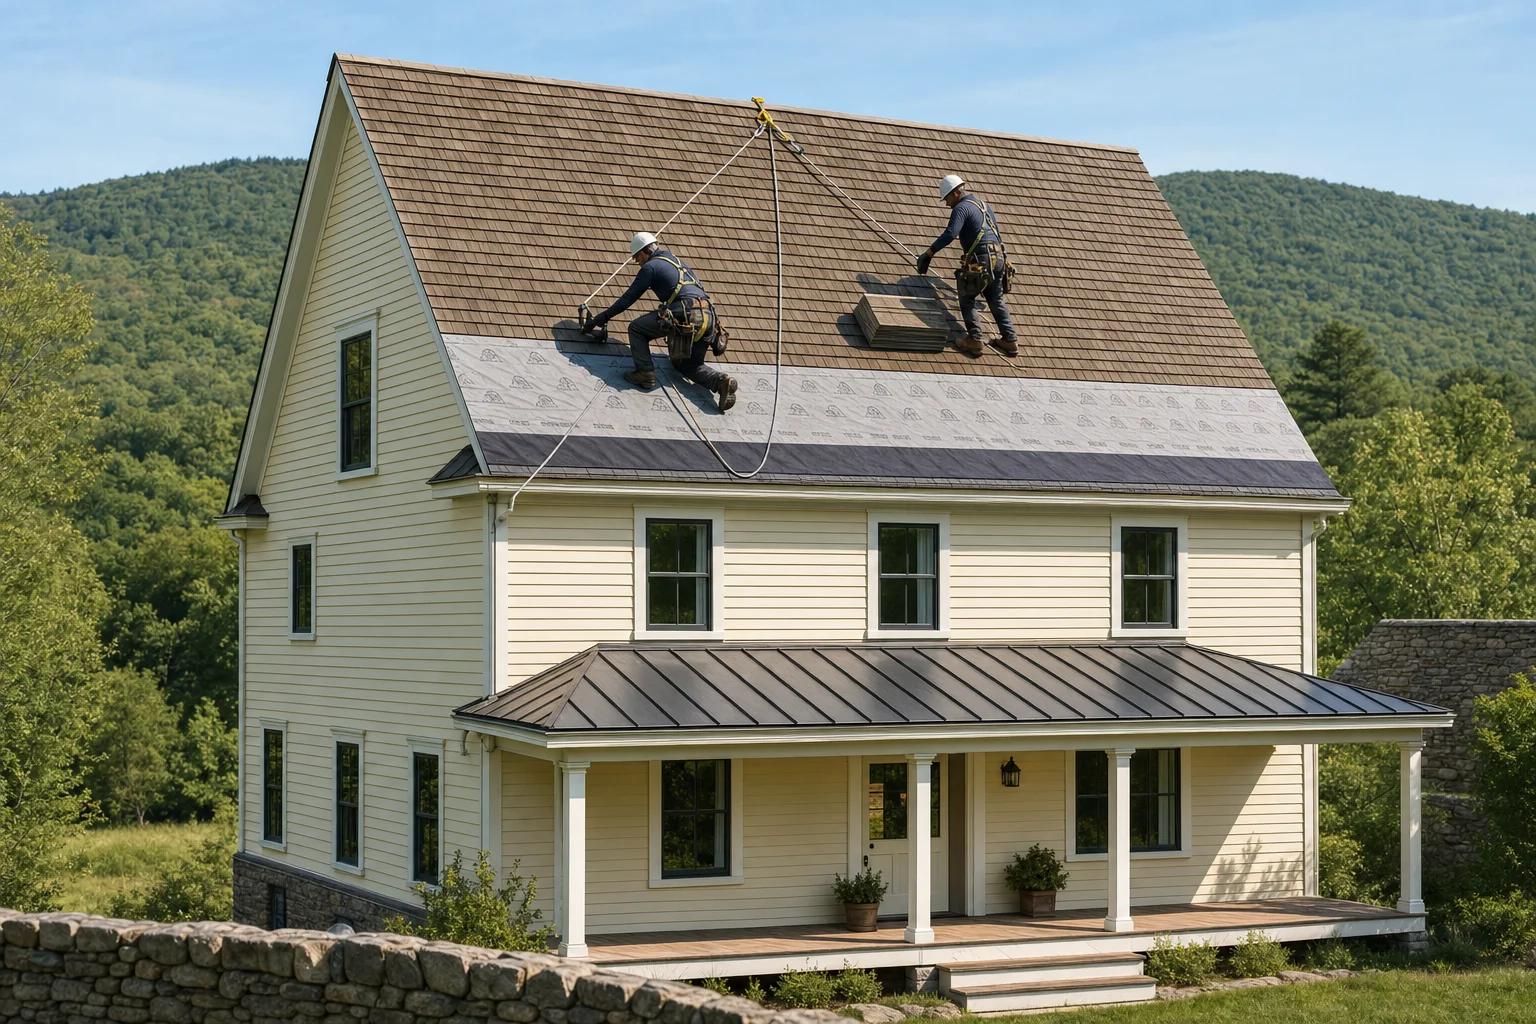
The Massachusetts Residential Code, 10th edition, sets design values for snow, wind, frost and weathering, with snow and wind values listed by town. These numbers decide how deep footings go, how a roof is framed and what goes under the shingles. The code adopts the 2021 International Residential Code with state amendments, and the whole state is in energy climate zone 5A.
Frost depth and footings
The code sets the frost line depth at 48 inches. Footings for additions, porches and decks have to account for it. The air freezing index is 2000 for Berkshire, Franklin, Hampden and Worcester counties and 1500 elsewhere in the state.
Ground snow load and wind speed by town
The code lists ground snow load and minimum flat roof snow load in pounds per square foot, plus ultimate design wind speed in miles per hour, for each town. Some examples:
- Boston and Cambridge: 40 ground snow, 30 flat roof, 120 mph wind.
- Quincy: 40 ground snow, 30 flat roof, 121 mph wind.
- Worcester: 50 ground snow, 35 flat roof, 117 mph wind.
- Lowell: 50 ground snow, 30 flat roof, 116 mph wind.
- Springfield: 35 ground snow, 35 flat roof, 115 mph wind.
- Fall River: 30 ground snow, 30 flat roof, 128 mph wind.
- Pittsfield: 50 ground snow, 40 flat roof, 112 mph wind. Pittsfield is marked as a special wind region, where some locations may have higher wind speeds than listed.
These values are part of the structural design basis, including how the roof is framed. Ask your designer which values were used for your town and how the addition roof ties into the existing house.
Ice barrier and weathering
The code table marks ice barrier underlayment as required and rates weathering as severe. Ask your roofer where the ice barrier will go and confirm it is in the written scope. The table also lists termite risk as moderate to heavy.
How to use this when planning
- Find your town's row in the code table, or ask your designer for the values used.
- Confirm footing depth on any addition, porch or deck plan.
- Ask how the roof framing meets the snow load for your town.
- Confirm ice barrier underlayment in the roofing scope.
- Check the FEMA flood map for the address if you are near the coast or a river.
- Apply for the permit with your local building inspector, who enforces the state code in your city or town.
Sources (4)
- Massachusetts Residential Code, 10th ed. (780 CMR 51.00), as published on UpCodes · checked 2026-09-24
- Massachusetts energy code (2021 IECC as amended), as published on UpCodes · checked 2026-09-24
- Massachusetts General Laws, Chapter 143, Section 3A · checked 2026-09-24
- Federal Emergency Management Agency (FEMA) Flood Map Service Center · checked 2026-09-24