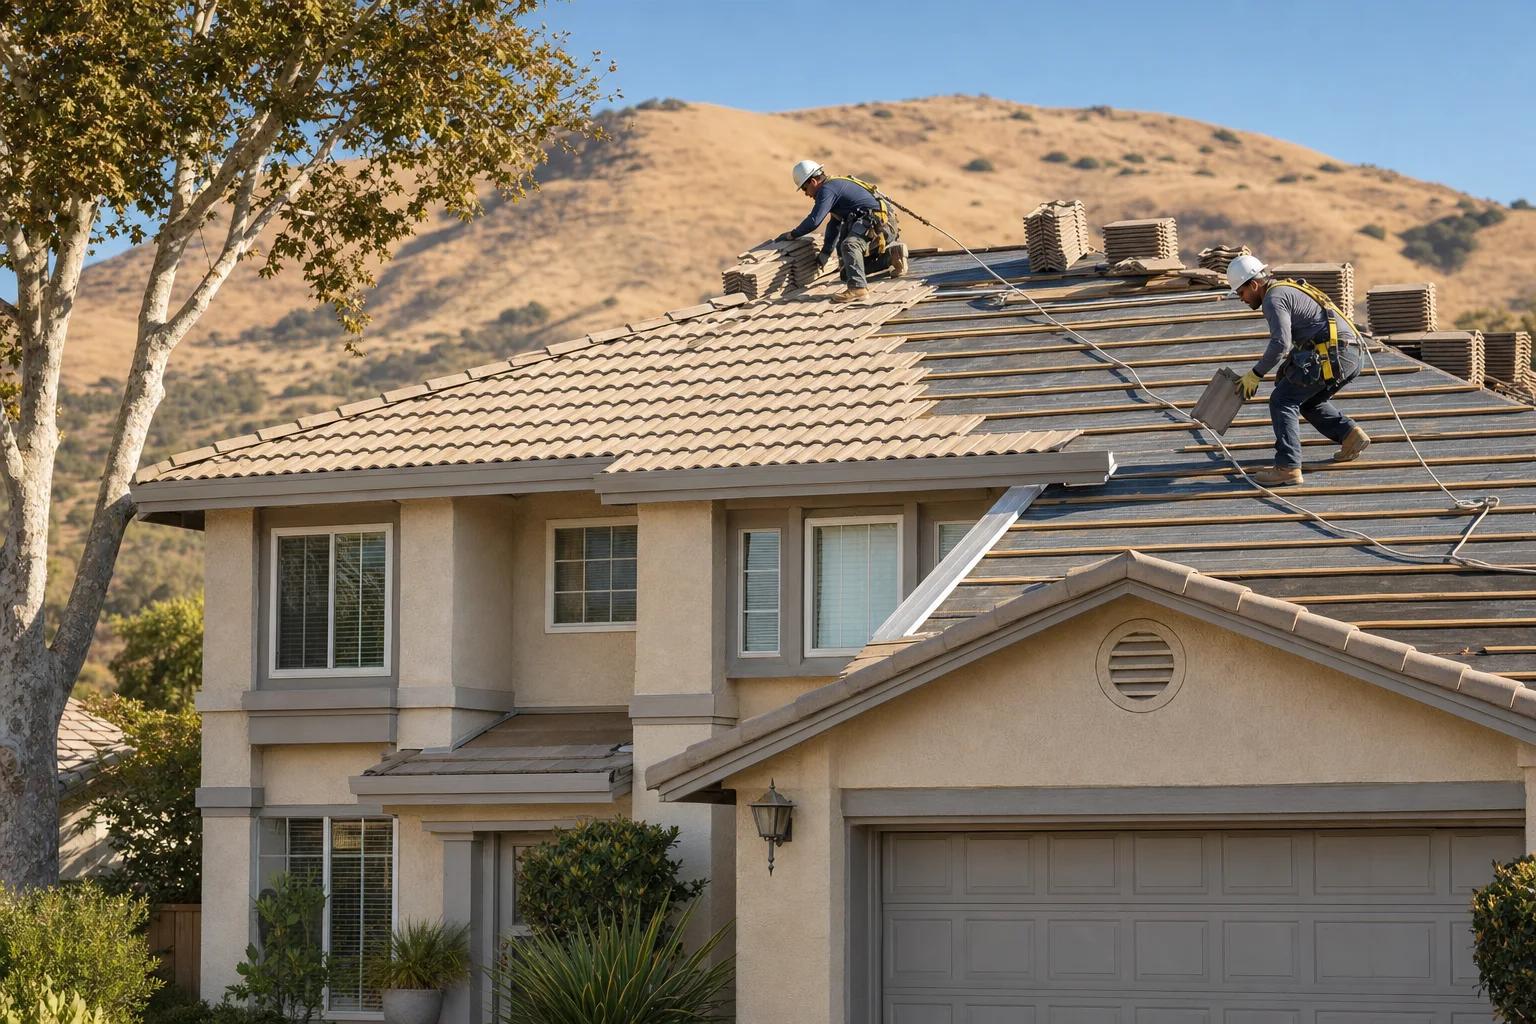
If your California house is wood-framed, was built before 1980 and sits on a raised foundation with a crawl space, a brace-and-bolt retrofit is worth planning. The work bolts the house to its foundation and braces any short cripple walls in the crawl space. It follows Chapter A3 of the California Existing Building Code, and your local building department decides which permit applies.
Why it matters in California
The California Geological Survey counts about 200 potentially hazardous faults in the state. It reports that more than 70 percent of Californians live within 30 miles of a fault where high ground shaking could occur in the next 50 years. The Earthquake Brace + Bolt program explains that bolting and bracing help keep a house from sliding or toppling off its foundation during an earthquake.
Is your house a candidate?
- Wood-framed construction.
- Built before 1980.
- A raised foundation, with a crawl space under the floor.
- The program's retrofit is only done on wood-framed, pre-1980 homes with a raised foundation, so houses on slab foundations are outside it. Other house types need a different assessment.
Many California homes fall in this age range. Census estimates for 2020 to 2024 put the median year California housing units were built at 1976, and at 1965 in Los Angeles and 1946 in San Francisco.
What the work involves
- Bolting: anchor bolts or foundation plates tie the wood frame to the foundation.
- Bracing: where cripple walls exist, plywood or OSB sheathing is fastened to them to stiffen the crawl space.
- Bolt-only: when the frame sits directly on the foundation with no cripple walls, only bolting is needed.
- Water heater: the program also requires the water heater to be properly strapped and braced.
Code and permits
The Brace + Bolt program requires retrofits to follow California Existing Building Code Chapter A3, which is written for light wood-frame houses. State law has city and county building departments enforce the state building standards for dwellings, so the permit comes from your local department. In Los Angeles, anchor bolts and cripple wall plywood built to LA City Standard Plan No. 1 can qualify for an express permit without plan check, for houses and residential buildings up to three stories and four units.
Steps to plan a retrofit
- Look up your site in the California Geological Survey's Earthquake Zones app, which maps fault zones and seismic hazard zones such as liquefaction and landslide areas.
- Check the crawl space: note the foundation type and whether cripple walls are present.
- Ask your building department which permit path applies to your address.
- Confirm the contractor's license in the Contractors State License Board online lookup, which also shows complaint disclosures.
- Schedule the inspections the permit requires before the crawl space is closed up.
Sources (7)
- California Geological Survey · checked 2026-09-24
- California Residential Mitigation Program (Earthquake Brace + Bolt) · checked 2026-09-24
- U.S. Census Bureau, American Community Survey 2020-2024 5-year estimates, table B25035 (retrieved via Census Reporter API) · checked 2026-09-24
- California Legislature (Health and Safety Code Section 17960) · checked 2026-09-24
- Los Angeles Department of Building and Safety (Information Bulletin P/GI 2026-003, effective 01-01-2026, revised 06-10-2026) · checked 2026-09-24
- Los Angeles Department of Building and Safety · checked 2026-09-24
- Contractors State License Board · checked 2026-09-24