Minnesota Construction Pros
Construction & Remodeling Experts in Minnesota
Minnesota Construction Pros plans and builds kitchen and bathroom remodels, roofing, repairs, commercial projects and new homes for Minnesota homeowners and businesses. Projects here are shaped by one statewide building code, footings set 3 1/2 to 5 feet deep to get below frost, ground snow loads of 50 or 60 pounds per square foot depending on county, and hail storms that damage roofs and siding. Service areas are still being confirmed, so every project starts with your address and a planning conversation.
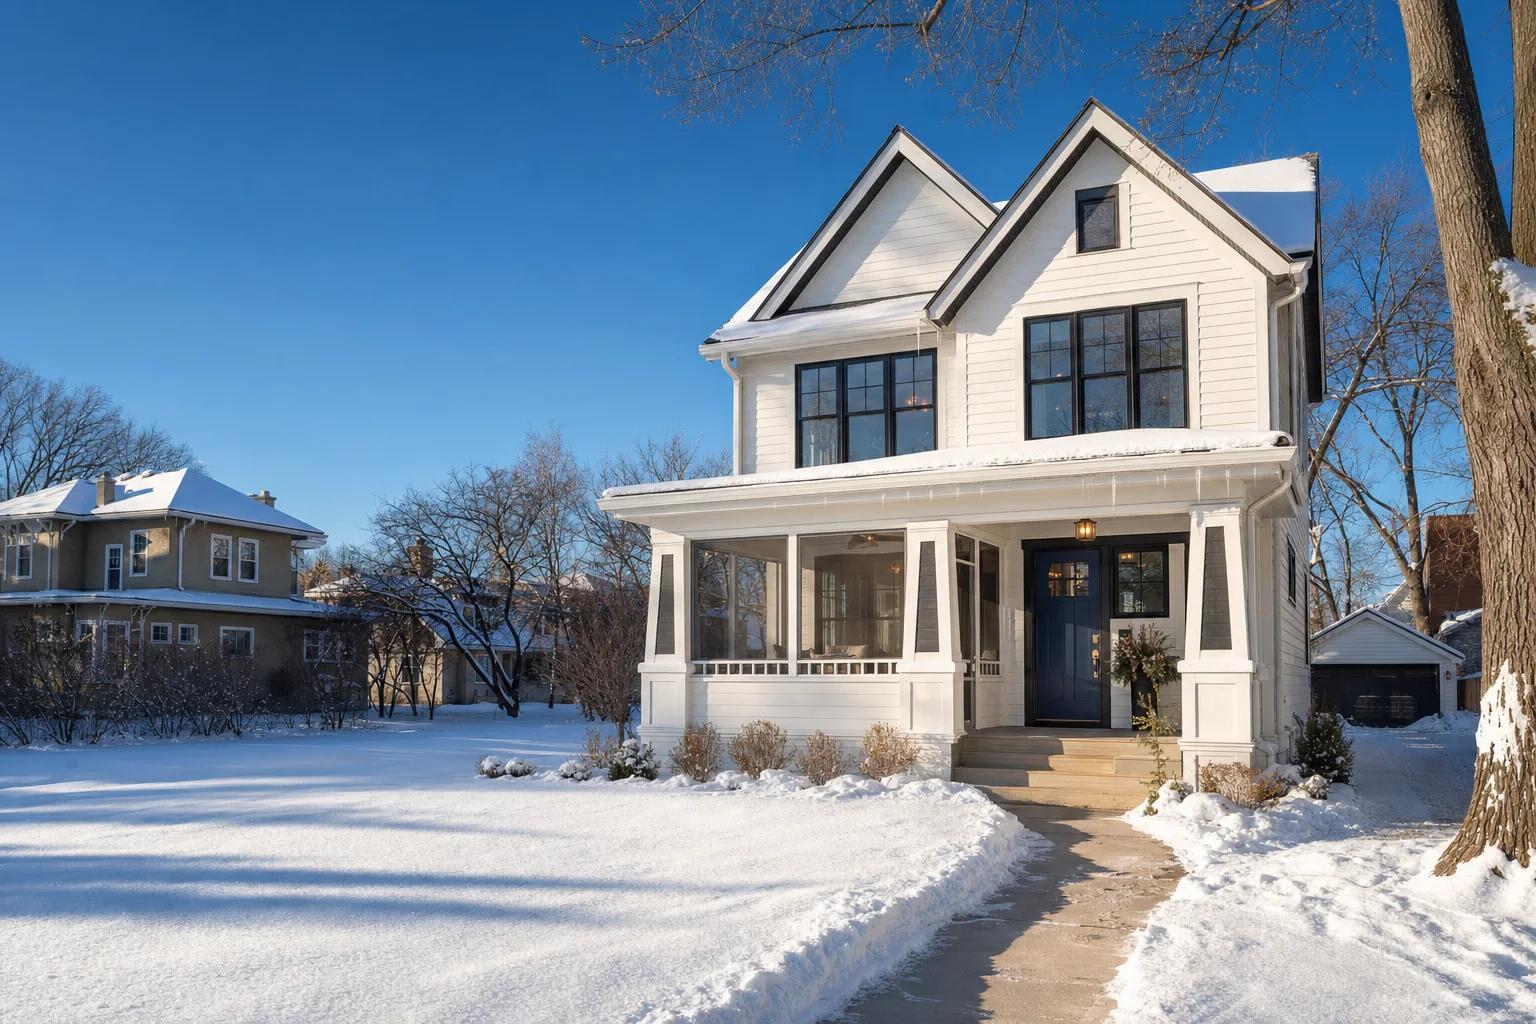
Minnesota
Construction Pros
Remodeling, roofing, repairs and new construction planned for Minnesota's frost depths, snow loads and statewide code.
Serving communities across Minnesota
Service areasBuilding in Minnesota
What shapes a project in Minnesota

One statewide building code
The Minnesota State Building Code is the minimum construction standard in every city, township and county, and it supersedes local building codes. Cities cannot require different building provisions, but a local government enforces the code only after adopting it by ordinance. The residential chapter adopts the 2018 International Residential Code with Minnesota amendments, published in 2020.
Energy codes and climate zones
Minnesota's residential energy code is based on the 2012 IECC with state amendments, in effect since February 2015. The commercial energy code follows ASHRAE 90.1-2019 and took effect in January 2024. It places 23 northern counties, including St. Louis County, in climate zone 7 and the rest of the state in zone 6A. The state adopts new energy codes every three years, so the edition in force is confirmed at permit time.
Deep frost, heavy snow and ice dams
State rules require footings at least 5 feet deep in northern counties and 3 1/2 feet deep in the rest of the state. Design ground snow loads are 60 pounds per square foot in northern counties and 50 elsewhere. Re-roofs need an ice barrier that reaches at least 24 inches inside the exterior wall. UMN Extension ties ice dams to heat loss, so attic air sealing and insulation are planned with roof work.
Hail and severe storms
The state climatology office documented tennis-ball-sized hail across southern Minnesota on April 13, 2026, and hail up to golf-ball size in northeastern Minneapolis, northern and eastern Saint Paul and nearby suburbs on June 19, 2026. After a storm, Minnesota law bars residential contractors from promising to pay all or part of a homeowner's insurance deductible. Roof and siding choices are made with hail exposure in mind.
Older homes, duplexes and healthy-home rules
Minneapolis and Saint Paul together have more than 40,000 units in duplexes, triplexes and fourplexes, so many projects are planned around a second household. Federal rules require lead-safe work practices for paid work that disturbs paint in homes built before 1978. Since 2009, new Minnesota homes must be built radon-resistant.
Sources (17)
- Minnesota Department of Labor and Industry · checked 2026-09-24
- Minnesota Office of the Revisor of Statutes · checked 2026-09-24
- Minnesota Office of the Revisor of Statutes · checked 2026-09-24
- U.S. Department of Energy Building Energy Codes Program · checked 2026-09-24
- Minnesota Office of the Revisor of Statutes · checked 2026-09-24
- Minnesota Office of the Revisor of Statutes · checked 2026-09-24
- Minnesota Office of the Revisor of Statutes · checked 2026-09-24
- Minnesota Department of Health · checked 2026-09-24
- U.S. Environmental Protection Agency · checked 2026-09-24
- University of Minnesota Extension · checked 2026-09-24
- Minnesota DNR State Climatology Office · checked 2026-09-24
- Minnesota DNR State Climatology Office · checked 2026-09-24
- Minnesota Office of the Revisor of Statutes · checked 2026-09-24
- City of Minneapolis Construction Code Services · checked 2026-09-24
- Metropolitan Council · checked 2026-09-24
- Metropolitan Council · checked 2026-09-24
- City of Saint Paul Department of Safety and Inspections · checked 2026-09-24
Licensing & permits
Verify any contractor in Minnesota
Contractor licensing
Minnesota Department of Labor and Industry (DLI)
DLI licenses residential building contractors, residential remodelers and residential roofers. A license is needed to contract directly with the owner of a one- to four-unit residential property for work in more than one special skill, and roofing-only work needs a roofer, remodeler or contractor license. Remodelers may work only on existing structures, so building a new home or detached garage takes a residential building contractor license. Contractors with less than $15,000 in gross annual residential receipts may instead hold a certificate of exemption. Anyone contracting for electrical work needs a state electrical contractor license. Plumbing contractors need a state plumbing contractor or restricted plumbing contractor license, and only a full plumbing contractor license covers communities over 5,000 people. Saint Paul accepts the state residential contractor license but requires a city contractor license from contractors who hold only a state exemption or do one special skill. Before hiring anyone, look them up in DLI's iMS license search, where an active license shows a status of Issued.
Check a contractor’s status (opens the official Minnesota site in a new tab)Building permits
Permits in Minnesota
Building permits are issued by the city, township or county that has adopted the State Building Code by ordinance. The state code sets the construction rules everywhere, but each building department sets its own permit lists and process. Minneapolis requires a permit for almost all re-roofing, Rochester requires permits for re-roofing, re-siding and window replacement, and Saint Paul requires a permit for any exterior work in its Heritage Preservation areas. Electrical, plumbing and mechanical work usually needs separate permits. Minnesota Construction Pros confirms the permits for each address during planning, before work is scheduled.
Sources (11)
- Minnesota Department of Labor and Industry · checked 2026-09-24
- Minnesota Office of the Revisor of Statutes · checked 2026-09-24
- Minnesota Department of Labor and Industry · checked 2026-09-24
- Minnesota Department of Labor and Industry · checked 2026-09-24
- Minnesota Department of Labor and Industry · checked 2026-09-24
- Minnesota Department of Labor and Industry · checked 2026-09-24
- City of Minneapolis Construction Code Services · checked 2026-09-24
- City of Saint Paul Department of Safety and Inspections · checked 2026-09-24
- City of Saint Paul Department of Safety and Inspections · checked 2026-09-24
- City of Rochester Building Safety · checked 2026-09-24
- City of St. Cloud Building Safety Department · checked 2026-09-24
Our services
Construction & Remodeling Services in Minnesota

Illustrative image Kitchen Remodeling
Kitchen remodels that update the layout, cabinets, counters, lighting and finishes, planned around how you cook and use the room.

Illustrative image Bathroom Remodeling
Bathroom remodels built on sound waterproofing and ventilation, with fixtures and finishes that fit who uses the room.
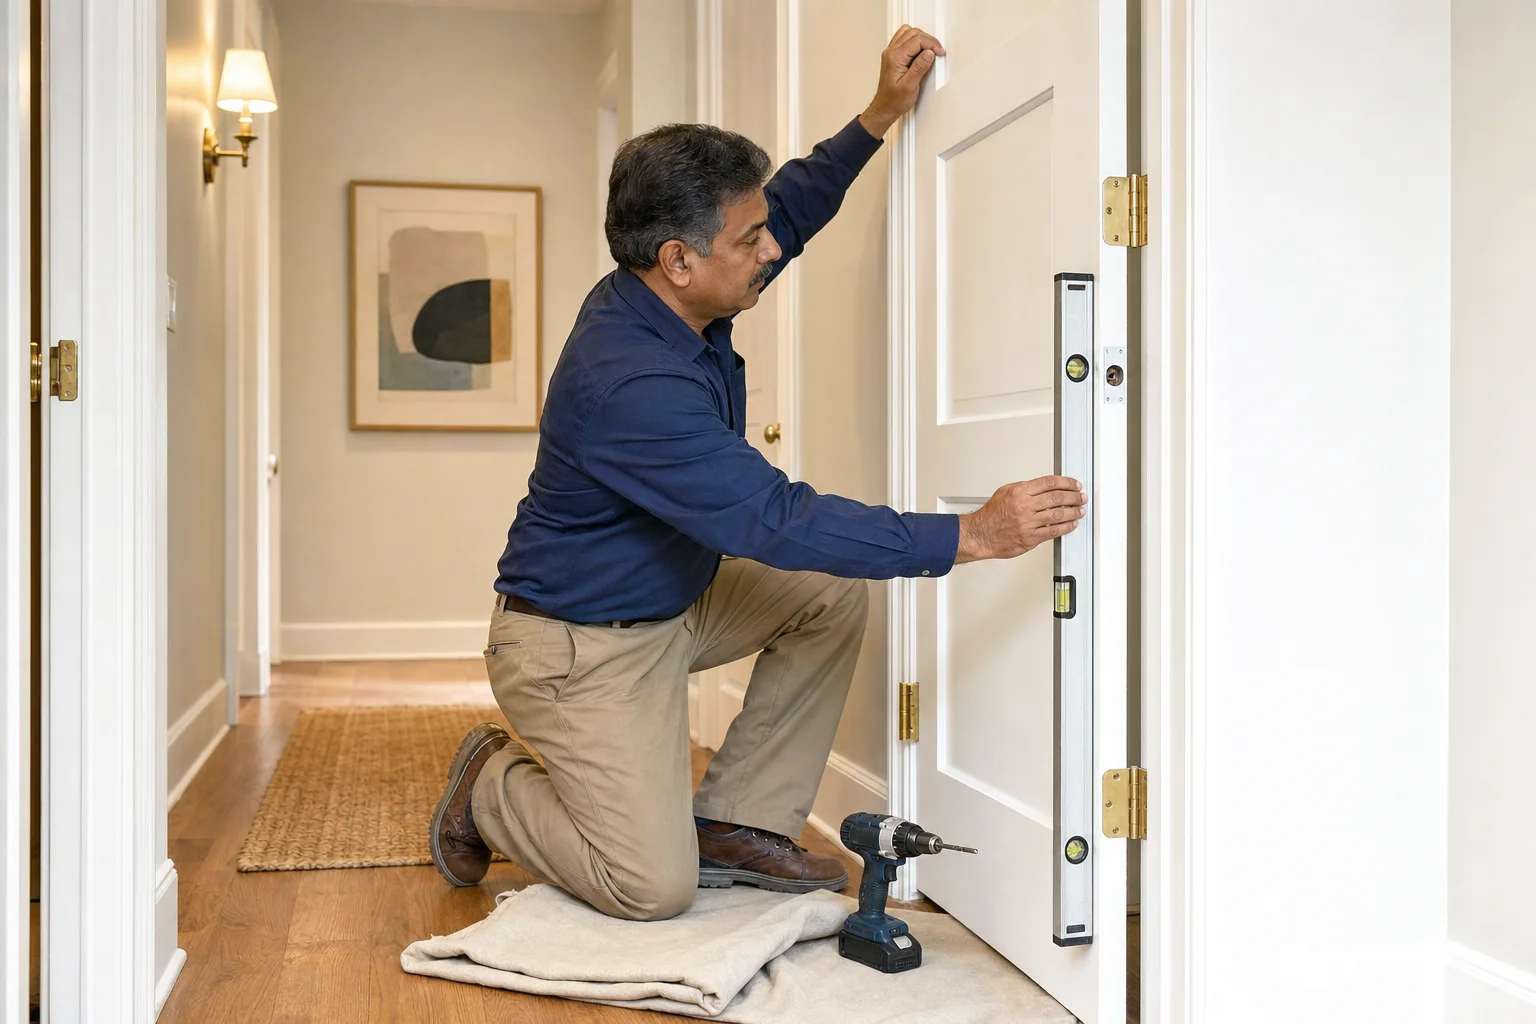
Illustrative image Repairs & Maintenance
Planned repair visits for the small and mid-size problems that build up in a home or building, from sticking doors to rotted trim and loose railings.
Inspiration
Design inspiration for Minnesota projects
Styles, materials and layouts suited to Minnesota homes and businesses, to help you picture your own project.
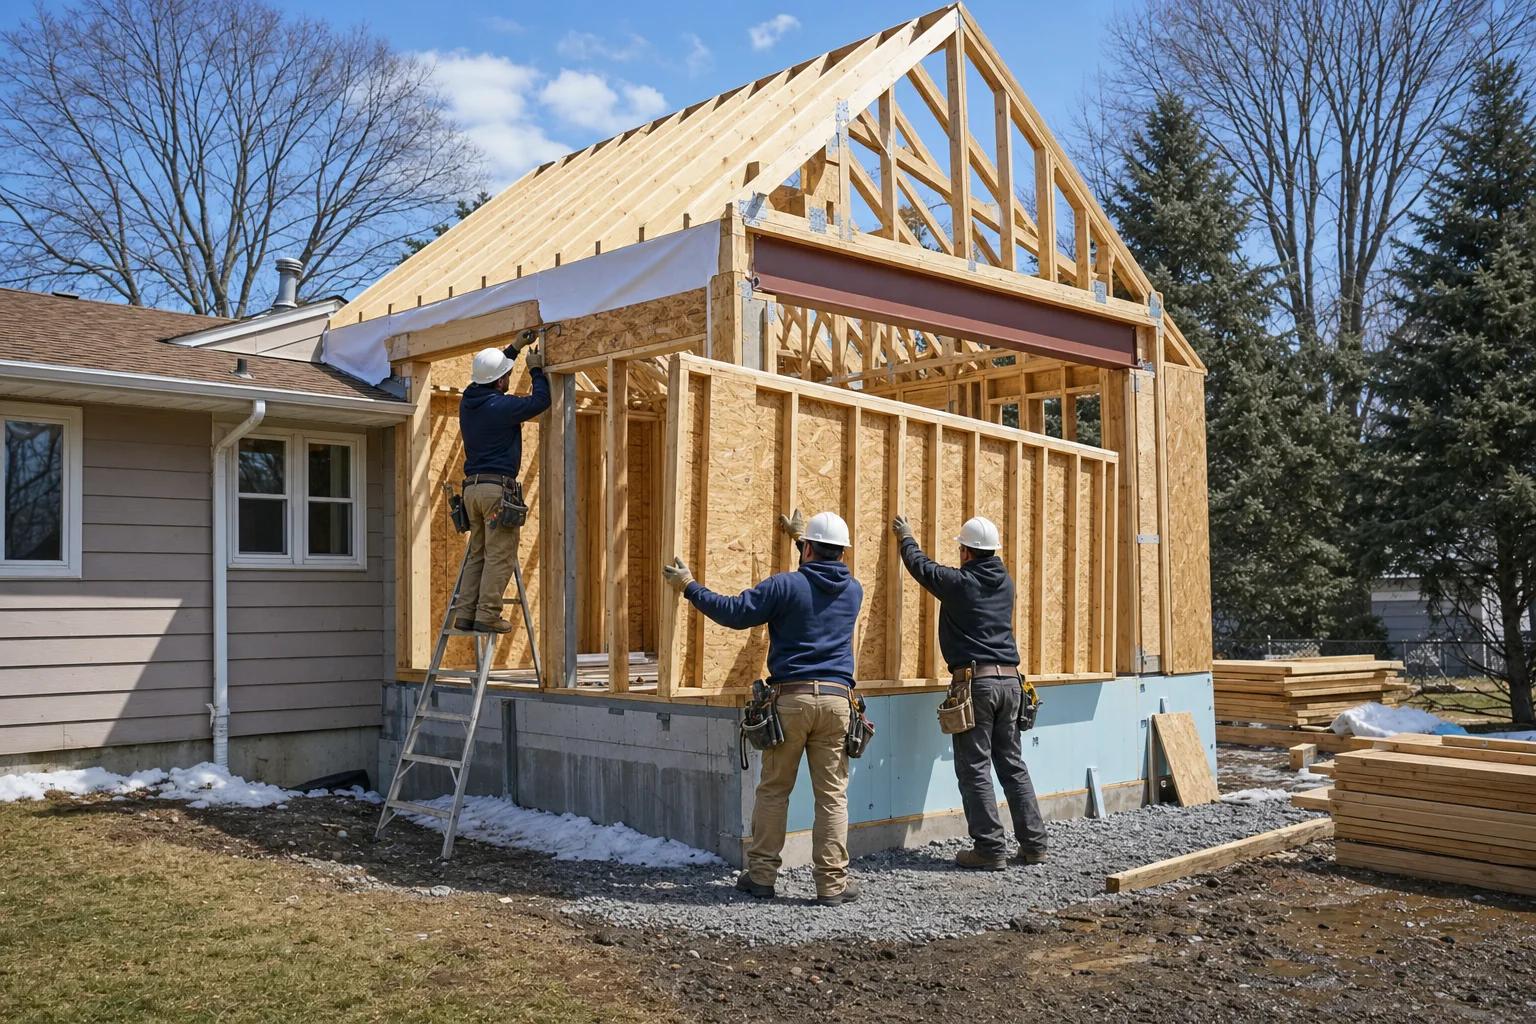
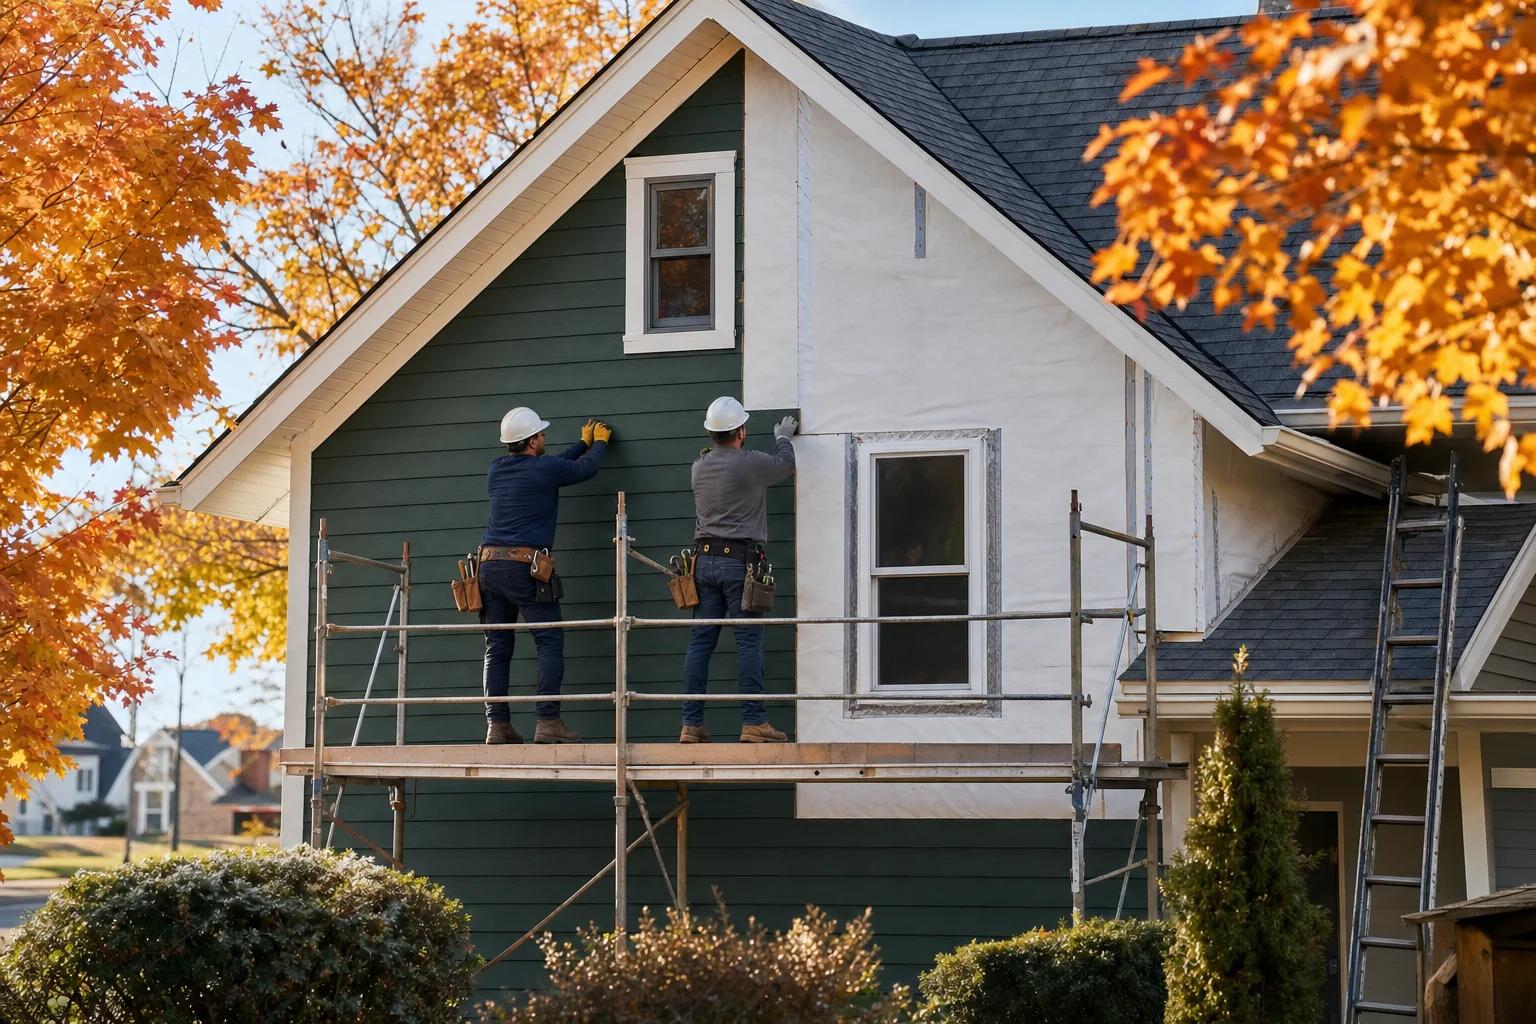
Images are illustrative and created for this website. They are not photographs of completed customer projects.
How it works
Our Simple 4-Step Process
- 1
Consult
Tell us about your project and goals. We review the location, scope and any constraints.
- 2
Plan
We define the scope in writing, confirm selections and identify permits the work may need.
- 3
Build
Work proceeds against the agreed plan, with updates when decisions or changes come up.
- 4
Enjoy
We walk through the finished work with you and hand over care and warranty information.
Questions
Minnesota Project FAQs
Do I need a permit to re-roof a house in Minnesota?
In the larger cities, usually yes, but each city sets its own rules. Minneapolis requires a permit for all re-roofing except repairs using less than one bundle of shingles. Rochester, St. Cloud and Moorhead also list re-roofing as work that needs a permit. The rule for your address is confirmed during planning.
How do I check a Minnesota contractor's license?
Use the Department of Labor and Industry's iMS license lookup. You can search as a guest by license number or other details, and an active license shows a status of Issued. For a one- to four-unit home, look for a residential building contractor, remodeler or roofer license that fits the job.
How does Minnesota's frost and snow affect a new home or addition?
State rules require footings at least 3 1/2 feet deep in southern and central counties and 5 feet deep in northern counties such as St. Louis and Clay. Roof framing is sized for a ground snow load of 50 or 60 pounds per square foot, depending on the county.
Does a new home in Minnesota need a radon system?
Yes. Since 2009, new Minnesota homes must be built radon-resistant. That means sealing radon entry points and installing a vent pipe. A fan is not part of the required passive system.
What should I know before remodeling a home built before 1978?
Federal rules require anyone paid to disturb painted surfaces in a pre-1978 home to be certified and to use lead-safe work practices. If you plan to sell soon, note that Minneapolis, Saint Paul and Bloomington each require a housing evaluation before a home is marketed or shown, so repairs can be timed around it.
My home is in a homeowners association. What changes?
A city permit does not replace association approval. Before the design is final, check your association's rules on exterior materials, colors, roofing and work hours, and allow time for its review alongside the city permit.
Sources (13)
- Minnesota Office of the Revisor of Statutes · checked 2026-09-24
- Minnesota Office of the Revisor of Statutes · checked 2026-09-24
- Minnesota Department of Health · checked 2026-09-24
- U.S. Environmental Protection Agency · checked 2026-09-24
- Minnesota Department of Labor and Industry · checked 2026-09-24
- Minnesota Department of Labor and Industry · checked 2026-09-24
- City of Minneapolis Construction Code Services · checked 2026-09-24
- City of Minneapolis · checked 2026-09-24
- City of Saint Paul Department of Safety and Inspections · checked 2026-09-24
- City of Bloomington · checked 2026-09-24
- City of Rochester Building Safety · checked 2026-09-24
- City of St. Cloud Building Safety Department · checked 2026-09-24
- City of Moorhead Building Codes · checked 2026-09-24
Local resources
Planning guides for Minnesota
Ready to Start Your Minnesota Project?
Tell us what you are planning and where. We'll confirm availability for your address and follow up to talk through scope and next steps.