
Minnesota Construction Pros
Bathroom Remodeling in Minneapolis, MN
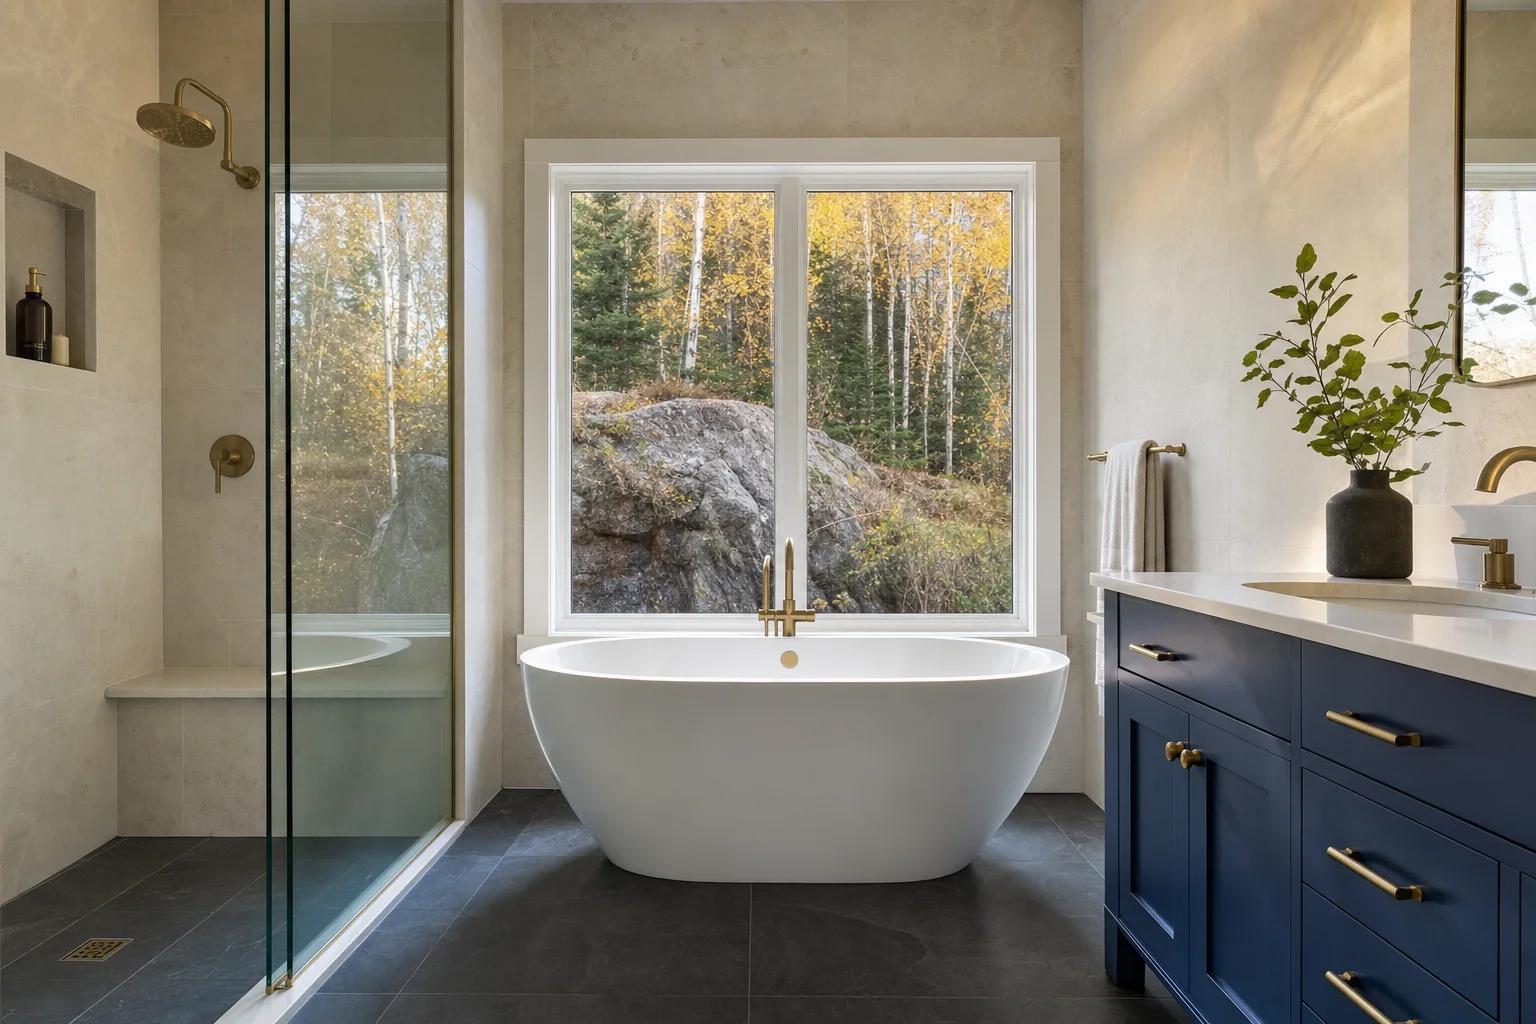
Bathroom projects in Minneapolis often mean fitting a new shower, tub or vanity into an existing room and fixing ventilation at the same time. Minnesota Construction Pros plans fixtures, waterproofing and exhaust together so the room handles steam in summer and cold in winter.
- Written scope before work starts
- Permits identified in planning
- Availability confirmed for your address
- Updates when decisions come up
Local considerations
Planning bathroom remodeling in Minneapolis
Which fixture work needs a plumbing permit
Minneapolis requires a plumbing permit to replace or install fixtures such as sinks, showers and tubs, to replace water piping and to replace a water heater. The city's exempt list allows some swaps, such as sink faucets and toilets, when its conditions are met.
Bath fans and ice dams
University of Minnesota Extension says kitchen and bath exhaust that ends just above the roof can add to snow melting, and it recommends sealing the ceiling so warm, moist house air cannot reach the attic. Bath fan ducting and where it exits are planned with that in mind.
Sources (4)
- University of Minnesota Extension · checked 2026-09-24
- City of Minneapolis · checked 2026-09-24
- City of Minneapolis · checked 2026-09-24
- City of Minneapolis · checked 2026-09-24
Permits
Bathroom work that moves or adds plumbing, adds electrical circuits or fixtures, changes ventilation or alters walls commonly needs a permit and inspections. Replacing a vanity or toilet in the same location may not. Rules differ by jurisdiction, so the local building department confirms what is required for your project.
Local permit office: City of Minneapolis Community Planning & Economic Development (Development Review)
What’s included
Bathroom Remodeling in Minneapolis, MN: scope and options
- Demolition down to studs and subfloor where the condition calls for it
- Shower and tub installation, including tub-to-shower conversions
- Waterproofing behind tile in showers and other wet areas
- Floor, wall and shower tile installation
- Vanity, sink, toilet and faucet installation
- Exhaust fan installation or replacement, vented to the outdoors
- Plumbing and electrical updates coordinated with licensed trades where required
- Wall blocking for grab bars, plus lighting, mirrors and accessories
Common options
- Tub, shower or both
- Keep a tub for bathing, convert to a walk-in shower for easier access, or install a tub and shower combination.
- Shower base
- A prefabricated pan installs quickly and simply. A tiled base allows custom sizes and low or curbless entries but involves more steps.
- Wall surfaces
- Tile, solid-surface panels or acrylic surrounds. Panels have few grout lines to clean, while tile offers more design choice.
- Vanity style
- Freestanding, wall-hung or built-in, with one or two sinks, sized to the storage you need and the space around it.
- Accessibility features
- Grab bars, a handheld shower, a bench, lever handles and a comfort-height toilet can be installed now or planned with wall blocking for later.
What this service does not cover
- Remediation of widespread mold, which is handled by remediation specialists
- Asbestos or lead-based paint abatement, which is handled by certified specialists
- Replacing main water or sewer lines outside the bathroom
- Repairs to water damage in rooms below the bathroom, unless added to the scope in writing
Budget planning
What affects cost
Layout changes
Moving the toilet, shower or drains means more plumbing and floor work than keeping fixtures in place.
Shower type
Custom tiled showers with niches, benches or curbless entries take more labor than prefabricated units.
Tile selection
Tile size, material, pattern and how much of the walls are covered all affect labor and materials.
Subfloor and framing condition
Water-damaged subfloor or framing has to be repaired before new finishes can go in.
Ventilation
Adding or rerouting an exhaust fan so it vents outdoors can require work through walls, ceilings or the attic.
Fixtures and glass
Shower valve types, specialty fixtures and custom glass doors vary widely.
Access and staging
Tight rooms, upper floors and homes with only one bathroom affect how the work is sequenced.
Scheduling
What affects the schedule
- Whether this is the only bathroom in the home
- Custom shower glass, which is measured after tile is complete
- Special-order vanities, tile and fixtures
- Inspection timing for plumbing and electrical rough-in
- Drying and curing time for waterproofing, mortar and grout
- Water damage found after demolition
How to prepare
- If this is your only bathroom, arrange another place to shower during the key stages
- Remove toiletries, towels, rugs and anything stored in the vanity
- Choose tile, vanity and fixtures early so they arrive before demolition
- Note any current leaks, ceiling stains in the room below, or soft spots in the floor
- Think about future needs, such as grab bars or a step-free shower
Process
How Bathroom Remodeling Projects Work
- 1
Consult
We look at the room, check for signs of leaks and soft spots in the floor, and talk through who uses the bathroom and how. Storage and accessibility needs come up here.
- 2
Plan
We settle the layout, tub or shower, tile, fixtures and ventilation, and write down the scope. Fixtures and tile are selected and ordered before demolition so the room is not left open waiting on materials.
- 3
Build
Demolition, plumbing and electrical rough-in, and inspections come first. Waterproofing is installed and checked before tile covers it, followed by fixtures, glass and trim.
- 4
Enjoy
A final walkthrough covers how fixtures and the fan work and how to care for grout, stone and glass. Punch-list items are completed before closeout.
Questions
Bathroom Remodeling in Minneapolis: FAQs
Can I swap a toilet and faucet in Minneapolis without a permit?
The city's list of work exempt from permits includes replacing sink faucets and toilets under specific conditions. Replacing a tub, shower or sink, or changing water piping, needs a plumbing permit.
Can I convert my tub to a walk-in shower?
In most bathrooms, yes. The drain location, floor framing and wall conditions decide how simple it is. A low or curbless entry takes more floor work than a shower with a standard curb.
Why does waterproofing matter if tile resists water?
Grout and many tile materials let some water pass through over time. A waterproofing layer behind the tile keeps that water out of the walls and subfloor, where it would otherwise cause rot and mold.
Do I need a bathroom exhaust fan?
A fan that vents outdoors removes moisture that would otherwise collect on walls, ceilings and inside cabinets, leading to peeling paint and mold. Whether a fan is required depends on local code and whether the room has a window that opens.
Keep planning