
Oregon Construction Pros
Construction & Remodeling Experts in Oregon
Oregon Construction Pros plans and builds kitchen and bathroom remodels, roofing, repairs, new homes and commercial projects for Oregon homeowners and businesses. Work here follows Oregon's specialty codes, which apply the same way in every city and county unless the state authorizes a local difference. Each project is scoped for real local conditions: wet winters west of the Cascades, a colder and drier energy climate zone in Central Oregon, Cascadia earthquake risk, and wildfire building rules where local governments have adopted them. Service areas are still being confirmed, so every project starts with your address and a check of the rules that apply there.
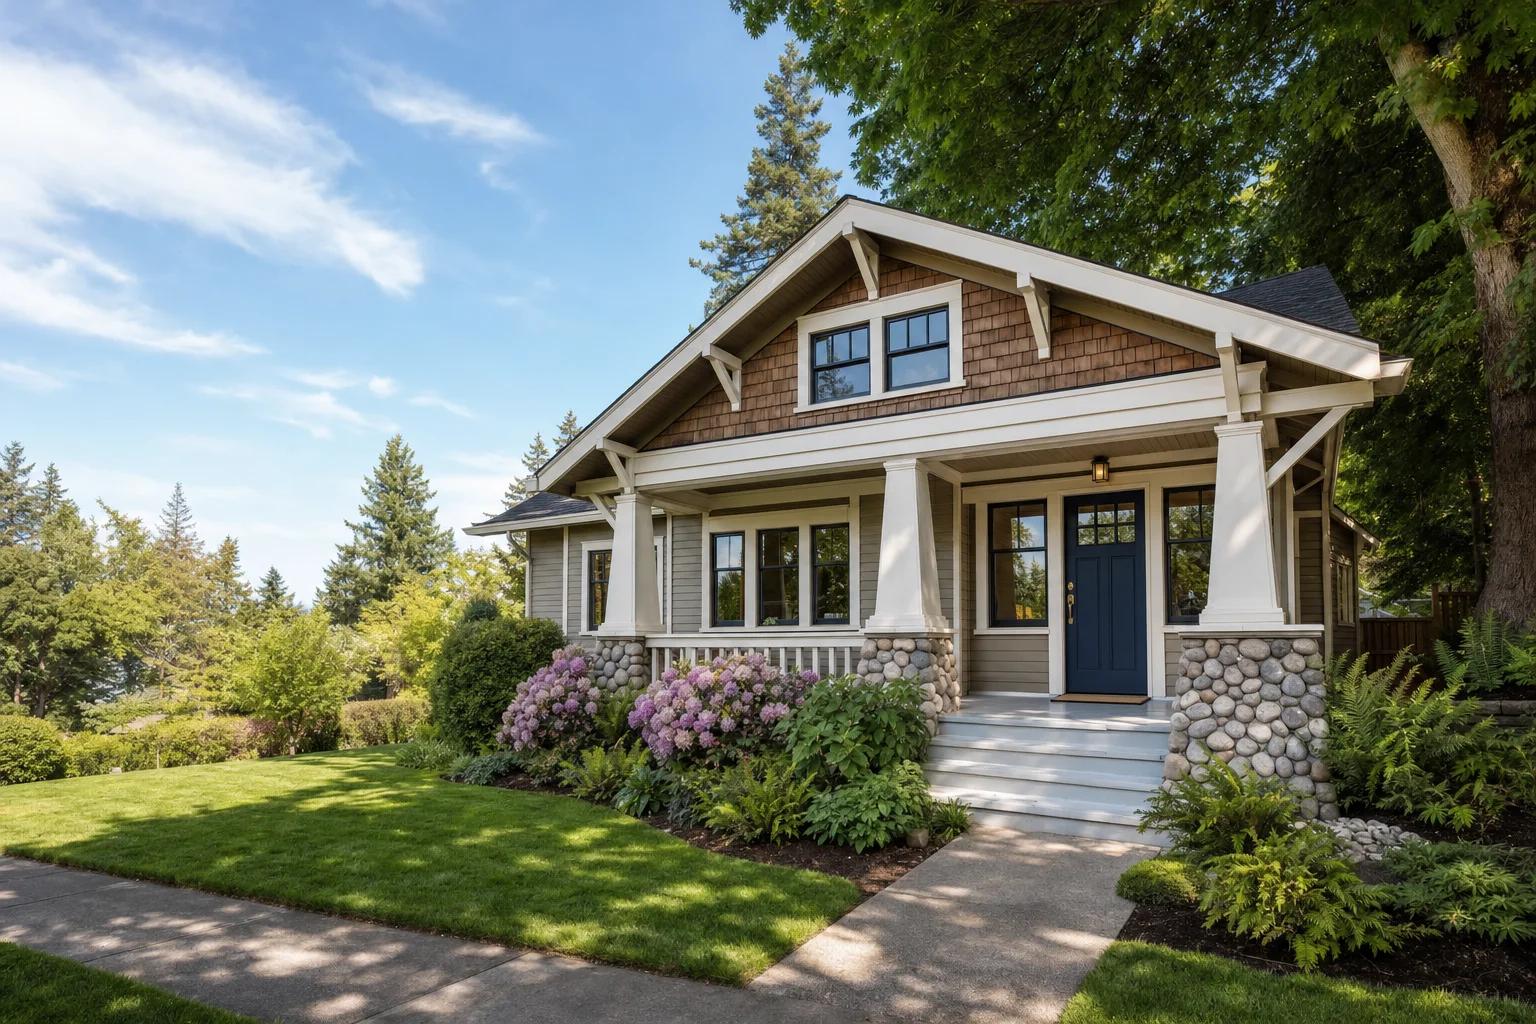
Oregon
Construction Pros
Remodeling, roofing, repair and building projects for Oregon properties, planned around state codes, rain and wildfire rules.
Building in Oregon
What shapes a project in Oregon
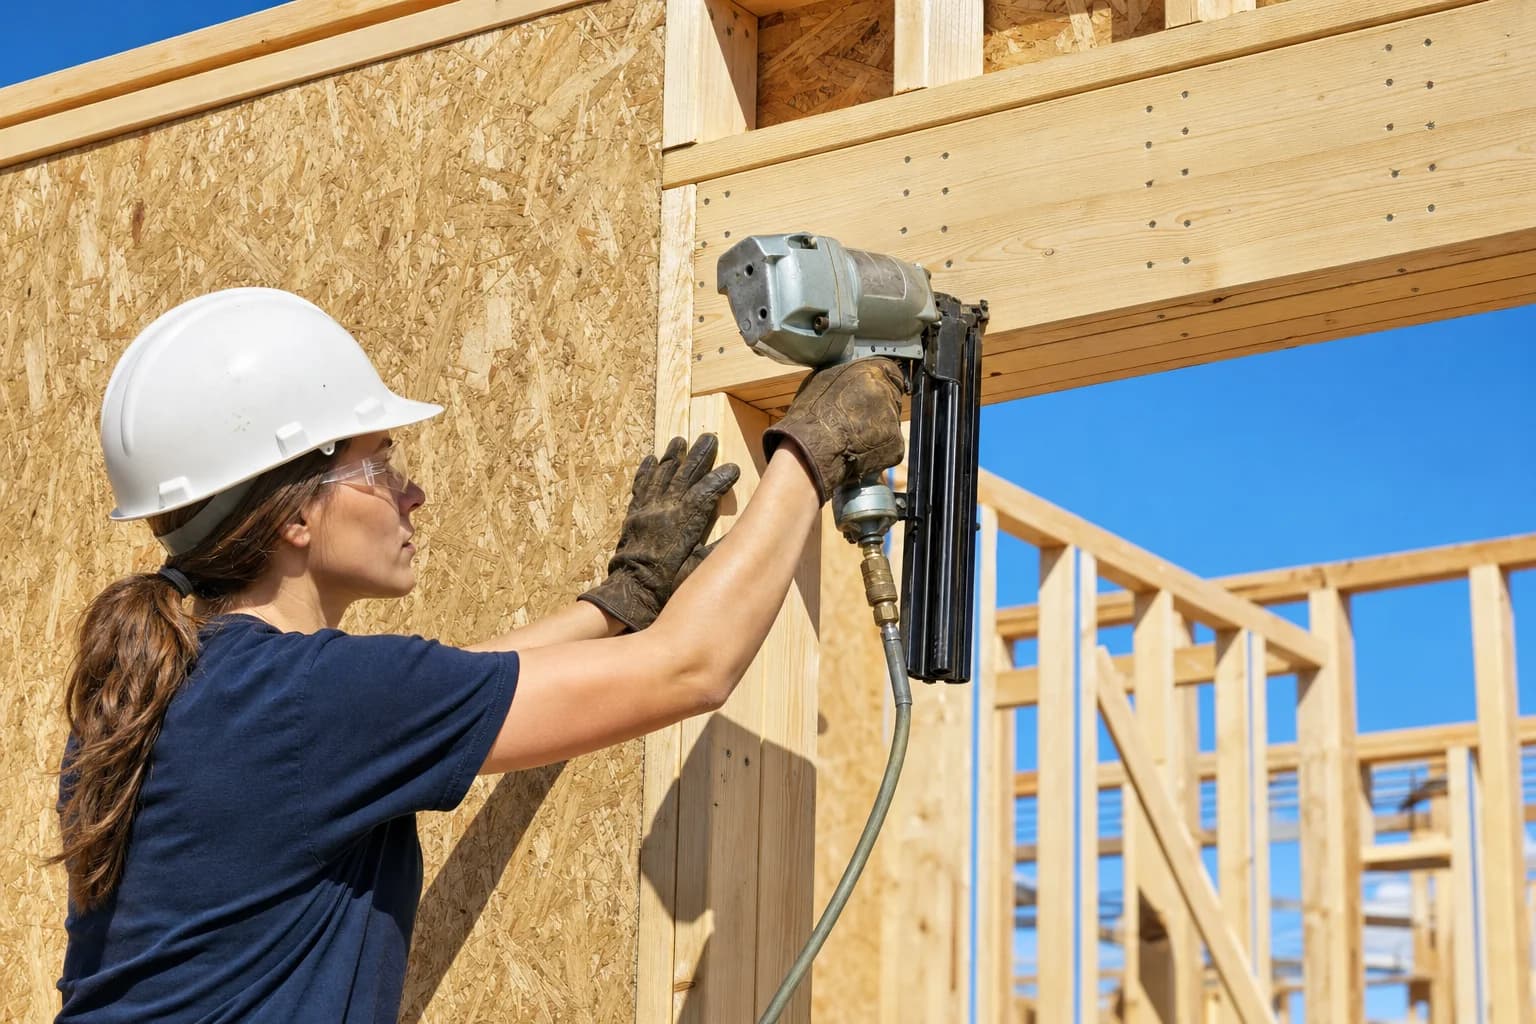
One statewide code for every city
Homes are built to the 2023 Oregon Residential Specialty Code, which is based on the 2021 International Residential Code and became mandatory on April 1, 2024. Commercial buildings follow the 2025 Oregon Structural Specialty Code, based on the 2024 International Building Code, which became mandatory on April 1, 2026. State law makes the building code uniform statewide, and a city or county cannot enforce different requirements on the same matters unless the state's building codes director authorizes it.
Wet west, dry east, two climate zones
West of the Cascades, rain falls often from October to May, while the eastern side of the state is much drier. The U.S. Department of Energy's county guide places western counties such as Multnomah, Marion, Lane, Benton and Jackson in marine climate zone 4C, and Deschutes and the other eastern counties in cold zone 5B. Residential energy rules are part of the state residential code, which the Department of Energy rates as equivalent to the 2021 IECC. Commercial energy rules follow ASHRAE 90.1-2022.
Cascadia earthquake risk
The Cascadia Subduction Zone is a 700-mile fault about 70 to 100 miles off the Pacific coast, and its last major earthquake struck on January 26, 1700. The Oregon Department of Emergency Management estimates about a 37 percent chance of a magnitude 7.1 or larger earthquake on this fault in the next 50 years. Foundation anchoring and wall bracing are worth reviewing on new construction and major remodels.
Wildfire rules depend on where you build
The 2020 Labor Day fires burned more than 2,000 structures in Oregon. Section R327 of the state residential code sets wildfire hardening standards, including ignition-resistant roofing and siding, fire-resistant windows and ember-resistant attic vents. It applies only where a local building department adopts it, and then to new one- and two-family homes and certain accessory structures in locally designated wildfire hazard zones. The state lists Ashland, Deschutes County, Grants Pass and Sisters as adopters, and Bend applies R327 to new homes permitted on or after May 15, 2026. The state says owners can also follow these measures voluntarily when replacing exterior materials.
An aging, mostly single-family housing stock
Census estimates for 2020 to 2024 put Oregon's median build year at 1981, and about 49 percent of homes were built before 1980. About 63 percent of housing units are single-family detached houses, about 7 percent are mobile homes, and about 63 percent of occupied homes are owner-occupied. Homes built before 1978 are presumed to contain lead paint, so older houses need lead-safe work practices.
Sources (14)
- Oregon Building Codes Division · checked 2026-09-24
- Oregon Building Codes Division · checked 2026-09-24
- Oregon Building Codes Division · checked 2026-09-24
- Oregon State Legislature · checked 2026-09-24
- Oregon Building Codes Division · checked 2026-09-24
- U.S. Department of Energy, Building Energy Codes Program · checked 2026-09-24
- U.S. Department of Energy, Building America · checked 2026-09-24
- Oregon Department of Emergency Management · checked 2026-09-24
- NOAA National Centers for Environmental Information / NCICS State Climate Summaries · checked 2026-09-24
- Oregon Construction Contractors Board · checked 2026-09-24
- U.S. Census Bureau, American Community Survey 2020-2024 5-year (via Census Reporter API) · checked 2026-09-24
- U.S. Census Bureau, American Community Survey 2020-2024 5-year (via Census Reporter API) · checked 2026-09-24
- U.S. Census Bureau, American Community Survey 2020-2024 5-year (via Census Reporter API) · checked 2026-09-24
- City of Bend Building Safety Division · checked 2026-09-24
Licensing & permits
Verify any contractor in Oregon
Contractor licensing
Oregon Construction Contractors Board (CCB)
Oregon requires a Construction Contractors Board license for anyone paid to do construction work that improves real property, including roofing, siding, painting, carpentry, flooring, concrete, heating and cooling, and handyman work. Licensing requires at least 16 hours of pre-license training and a passed exam, a surety bond, liability insurance, and workers' compensation insurance if the business has employees. Only contractors licensed for lead-based paint renovation may bid or work on homes built before 1978, and electrical and plumbing licenses are issued separately by the state Building Codes Division. Before you hire anyone, look up the license on the CCB search. The CCB says a license check shows whether the contractor is actively licensed and bonded and whether proof of liability insurance was submitted.
Check a contractor’s status (opens the official Oregon site in a new tab)Building permits
Permits in Oregon
Building permits in Oregon come from local building departments. Cities that run their own program issue permits inside city limits, the county building department serves most unincorporated areas, and the state steps in where no local program exists. Every department enforces the same statewide specialty codes, but zoning, land-use and project-specific permit questions are handled locally, and some jurisdictions have adopted optional provisions such as the wildfire standards. Permit needs vary by jurisdiction and by project, so they are confirmed for your address during planning, before work is scheduled.
Sources (8)
- Oregon State Legislature · checked 2026-09-24
- Oregon Building Codes Division · checked 2026-09-24
- Oregon Building Codes Division · checked 2026-09-24
- Oregon Construction Contractors Board · checked 2026-09-24
- Oregon Construction Contractors Board · checked 2026-09-24
- Oregon Construction Contractors Board · checked 2026-09-24
- Oregon Construction Contractors Board · checked 2026-09-24
- Oregon Building Codes Division · checked 2026-09-24
Our services
Construction & Remodeling Services in Oregon
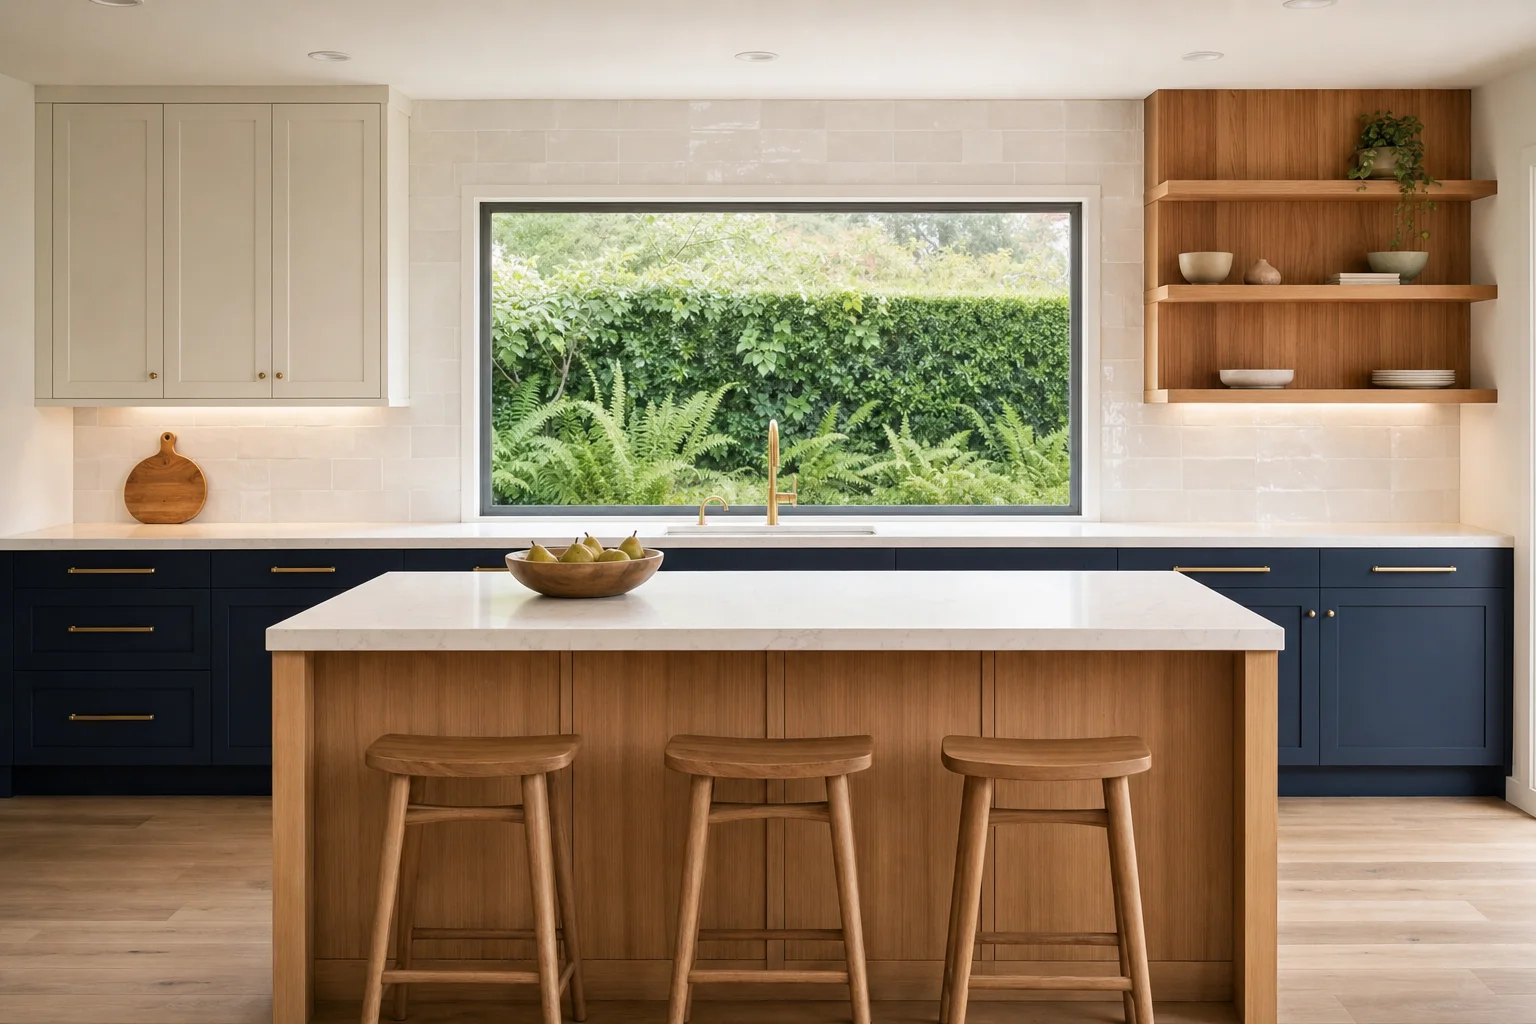
Illustrative image Kitchen Remodeling
Kitchen remodels that update the layout, cabinets, counters, lighting and finishes, planned around how you cook and use the room.
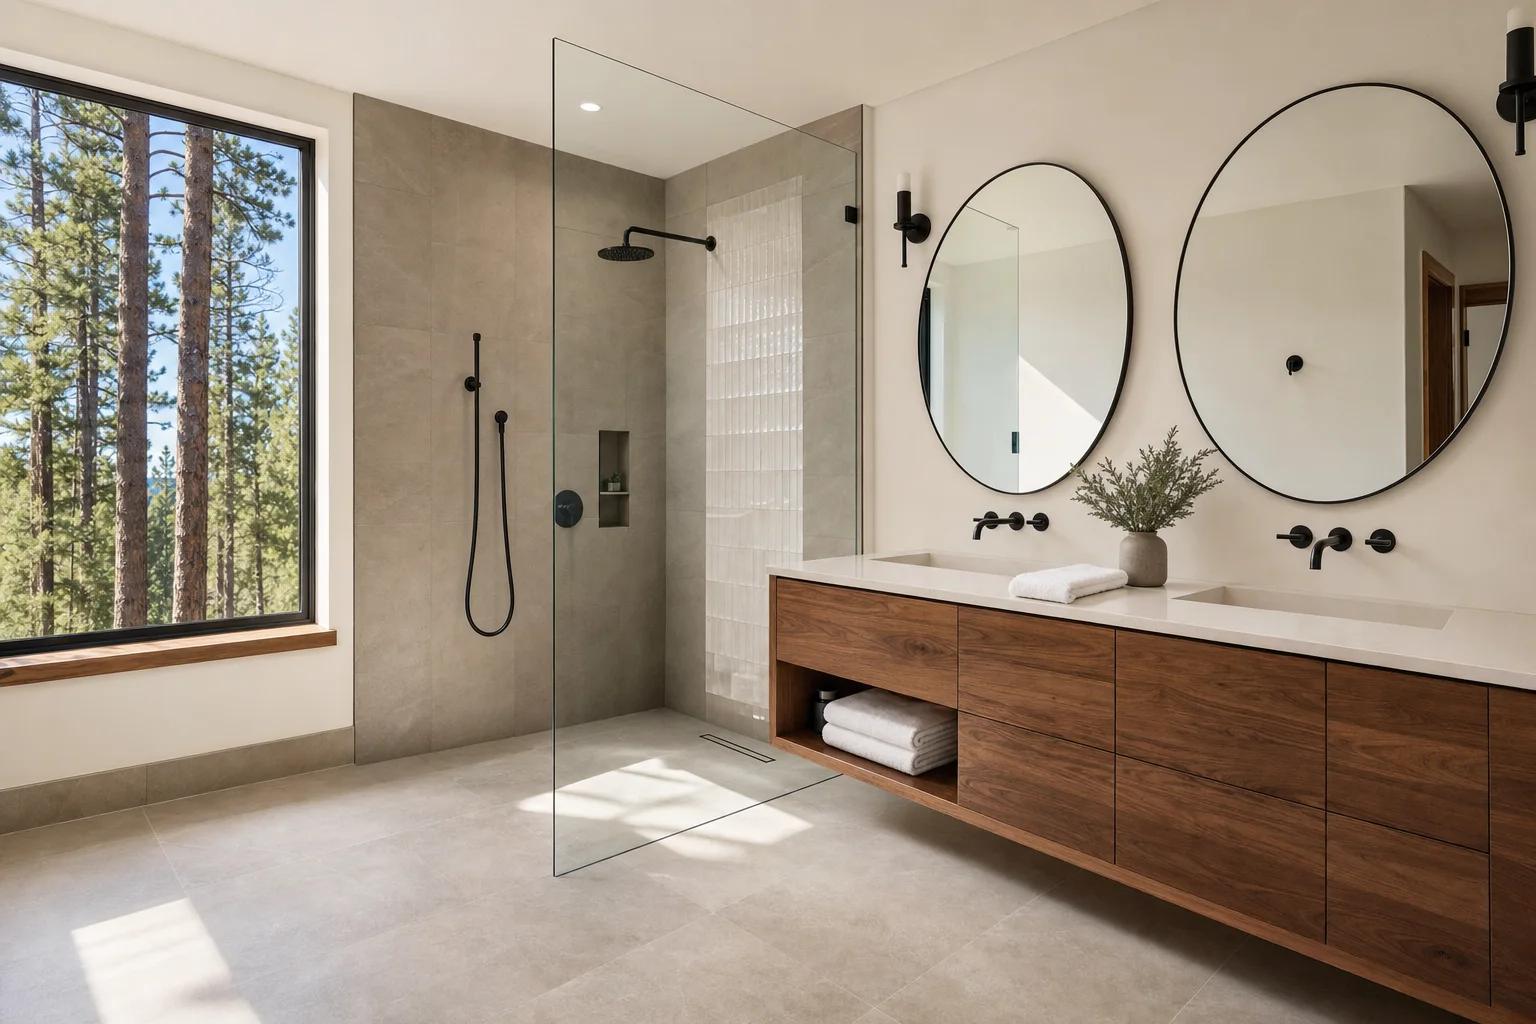
Illustrative image Bathroom Remodeling
Bathroom remodels built on sound waterproofing and ventilation, with fixtures and finishes that fit who uses the room.

Illustrative image Repairs & Maintenance
Planned repair visits for the small and mid-size problems that build up in a home or building, from sticking doors to rotted trim and loose railings.
Inspiration
Design inspiration for Oregon projects
Styles, materials and layouts suited to Oregon homes and businesses, to help you picture your own project.
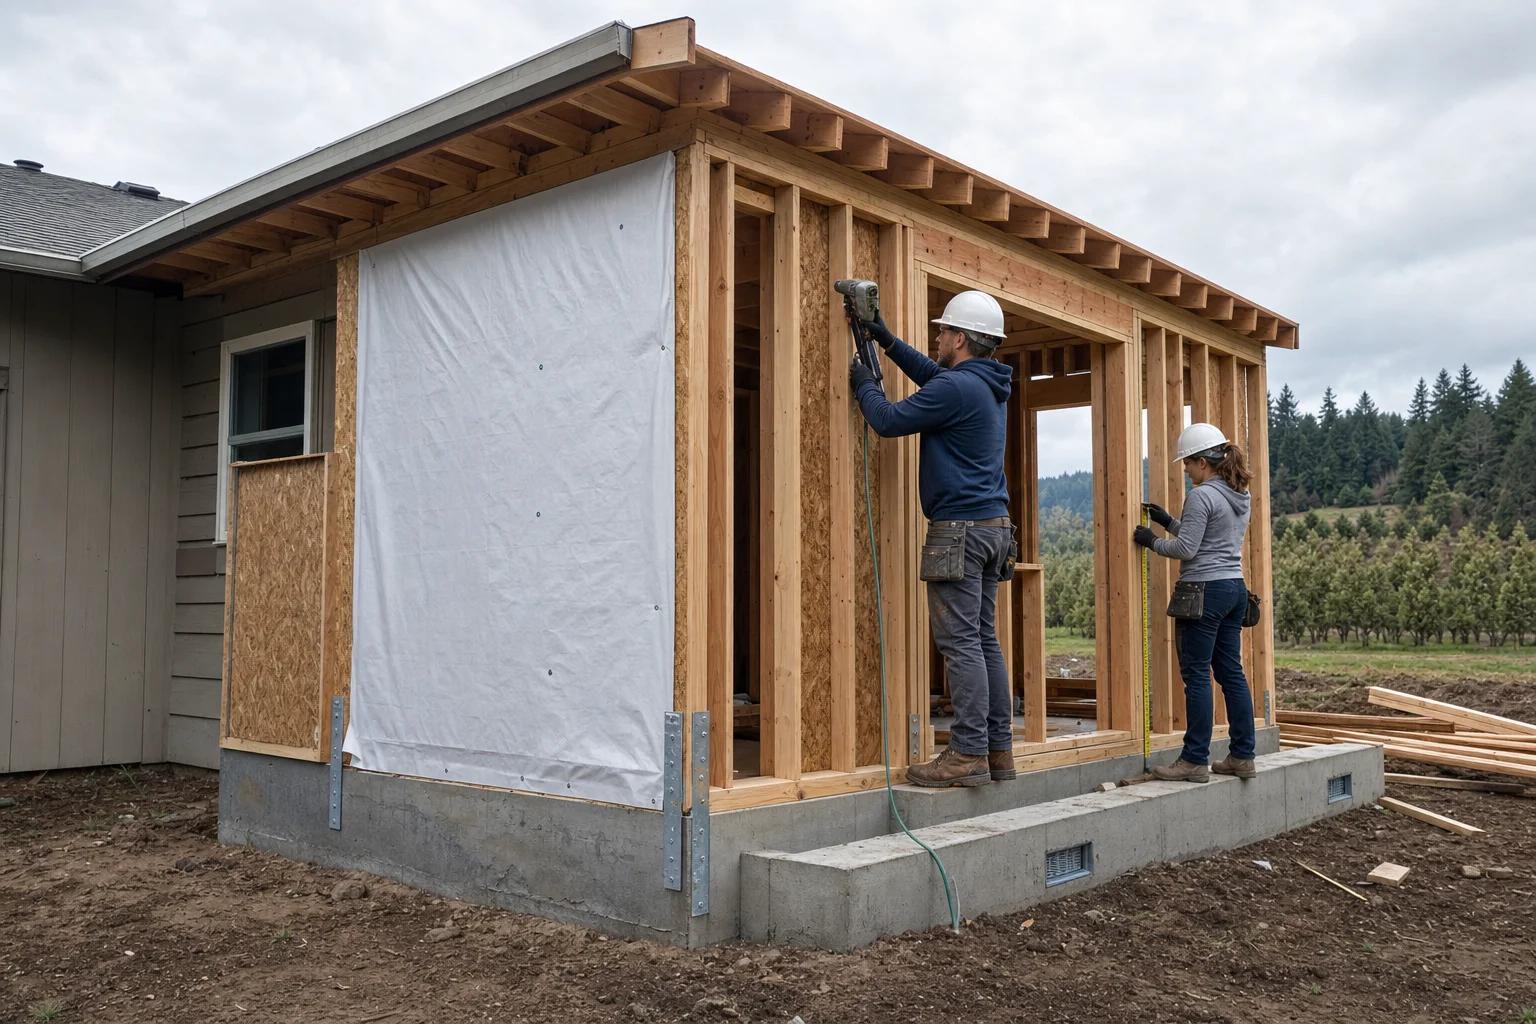
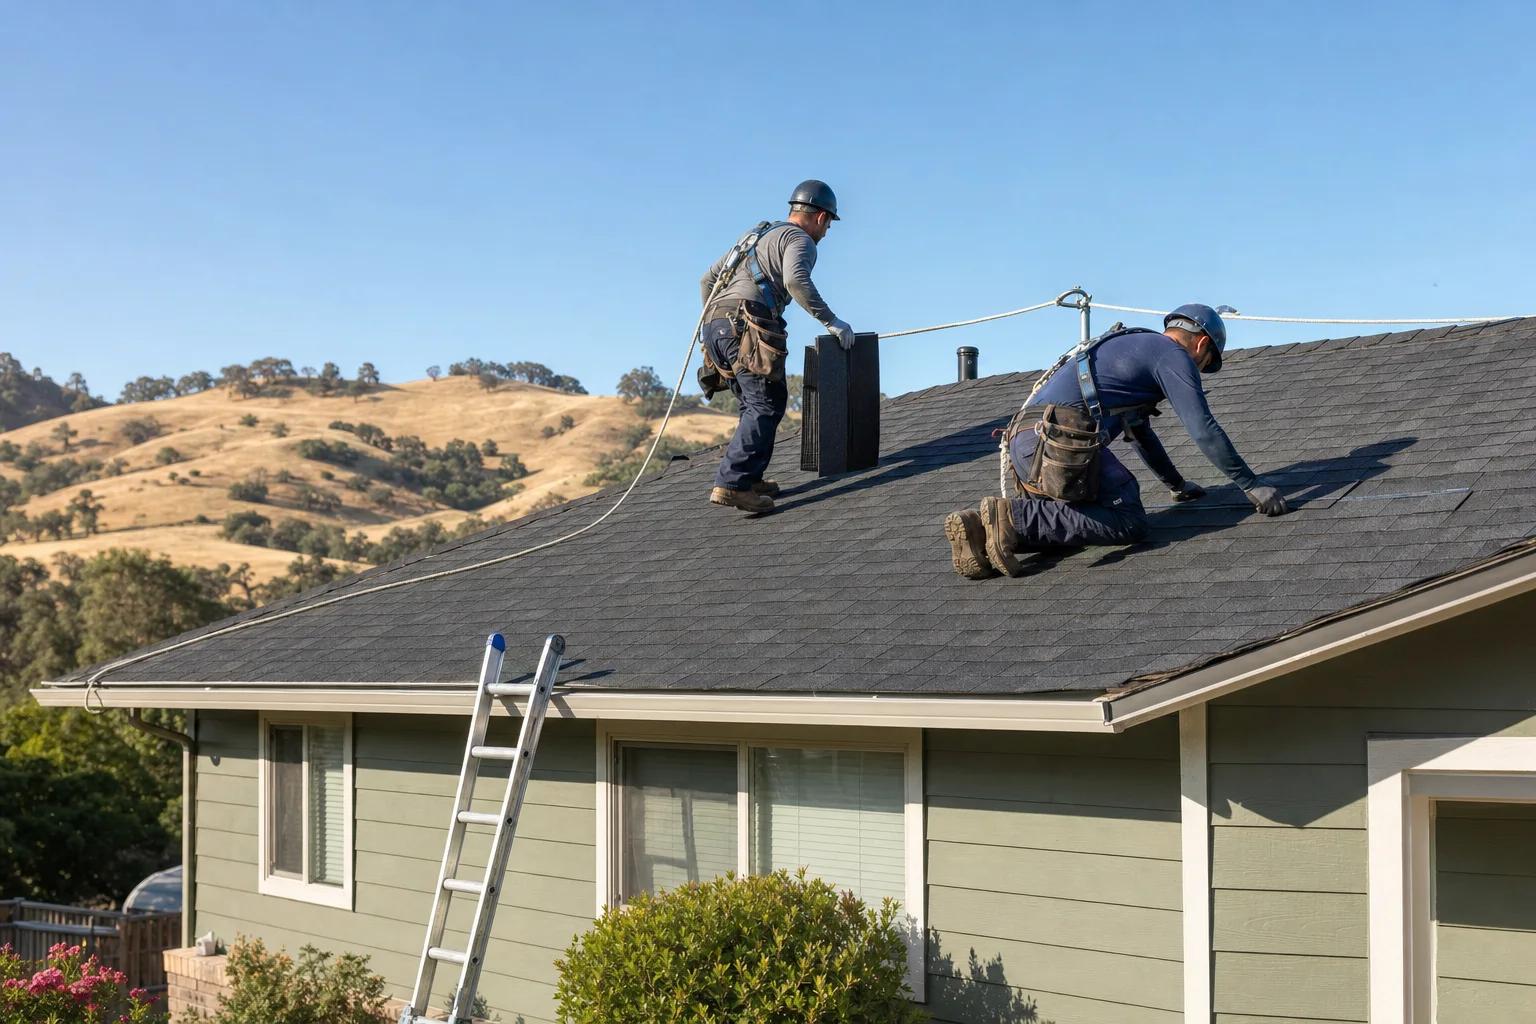
Images are illustrative and created for this website. They are not photographs of completed customer projects.
How it works
Our Simple 4-Step Process
- 1
Consult
Tell us about your project and goals. We review the location, scope and any constraints.
- 2
Plan
We define the scope in writing, confirm selections and identify permits the work may need.
- 3
Build
Work proceeds against the agreed plan, with updates when decisions or changes come up.
- 4
Enjoy
We walk through the finished work with you and hand over care and warranty information.
Questions
Oregon Project FAQs
Who issues building permits in Oregon?
Your local building department. Depending on the location, that is a city or county department, and the county serves most unincorporated areas. The state Building Codes Division keeps a directory of local departments and the permit services each one offers, and it notes that project-specific questions about local permitting and zoning go to that local department.
How do I check an Oregon contractor's license?
Search the Construction Contractors Board lookup by license number, which the board calls the most accurate method, or by business name. Confirm the license is active and bonded and that the contractor submitted proof of liability insurance. If your home was built before 1978, also confirm the contractor holds a lead-based paint renovation license. Electrical and plumbing licenses are issued separately by the state Building Codes Division.
Does my construction contract need to be in writing?
The CCB says agreements over $2,000 must be in writing. Its guidance says the contract should include the contractor's full name and CCB license number, a detailed scope of work, start and completion dates, the total price and a payment schedule, and a list of required permits with who will get them. Changes should be made through written change orders signed by both you and the contractor.
Can my city add its own building code rules?
Generally no. Oregon law makes the state building code uniform in every municipality, and local governments cannot enforce different requirements on the same matters unless the state's building codes director authorizes it. Some provisions, such as the R327 wildfire standards, apply only where a local department has adopted them, which is why rules can still differ between places.
When should I schedule exterior work like roofing or siding?
West of the Cascades, rain falls frequently from October to May, so roofing, siding and other exterior work is easiest to schedule in the drier months. Central and eastern Oregon are much drier overall. Interior remodels can go ahead year-round in either region.
What should I have ready before planning a remodel?
Have your project address, the year your home was built, photos of the space, and any HOA or condo rules that apply. The build year matters because homes built before 1978 are presumed to contain lead paint, which changes who can do the work and how. HOA approval and a building permit are separate, so plan for both when both apply.
Sources (8)
- Oregon State Legislature · checked 2026-09-24
- Oregon Building Codes Division · checked 2026-09-24
- Oregon Building Codes Division · checked 2026-09-24
- NOAA National Centers for Environmental Information / NCICS State Climate Summaries · checked 2026-09-24
- Oregon Construction Contractors Board · checked 2026-09-24
- Oregon Construction Contractors Board · checked 2026-09-24
- Oregon Construction Contractors Board · checked 2026-09-24
- Oregon Building Codes Division · checked 2026-09-24
Local resources
Planning guides for Oregon
Ready to Start Your Oregon Project?
Tell us what you are planning and where. We'll confirm availability for your address and follow up to talk through scope and next steps.