
Commercial
Commercial Construction
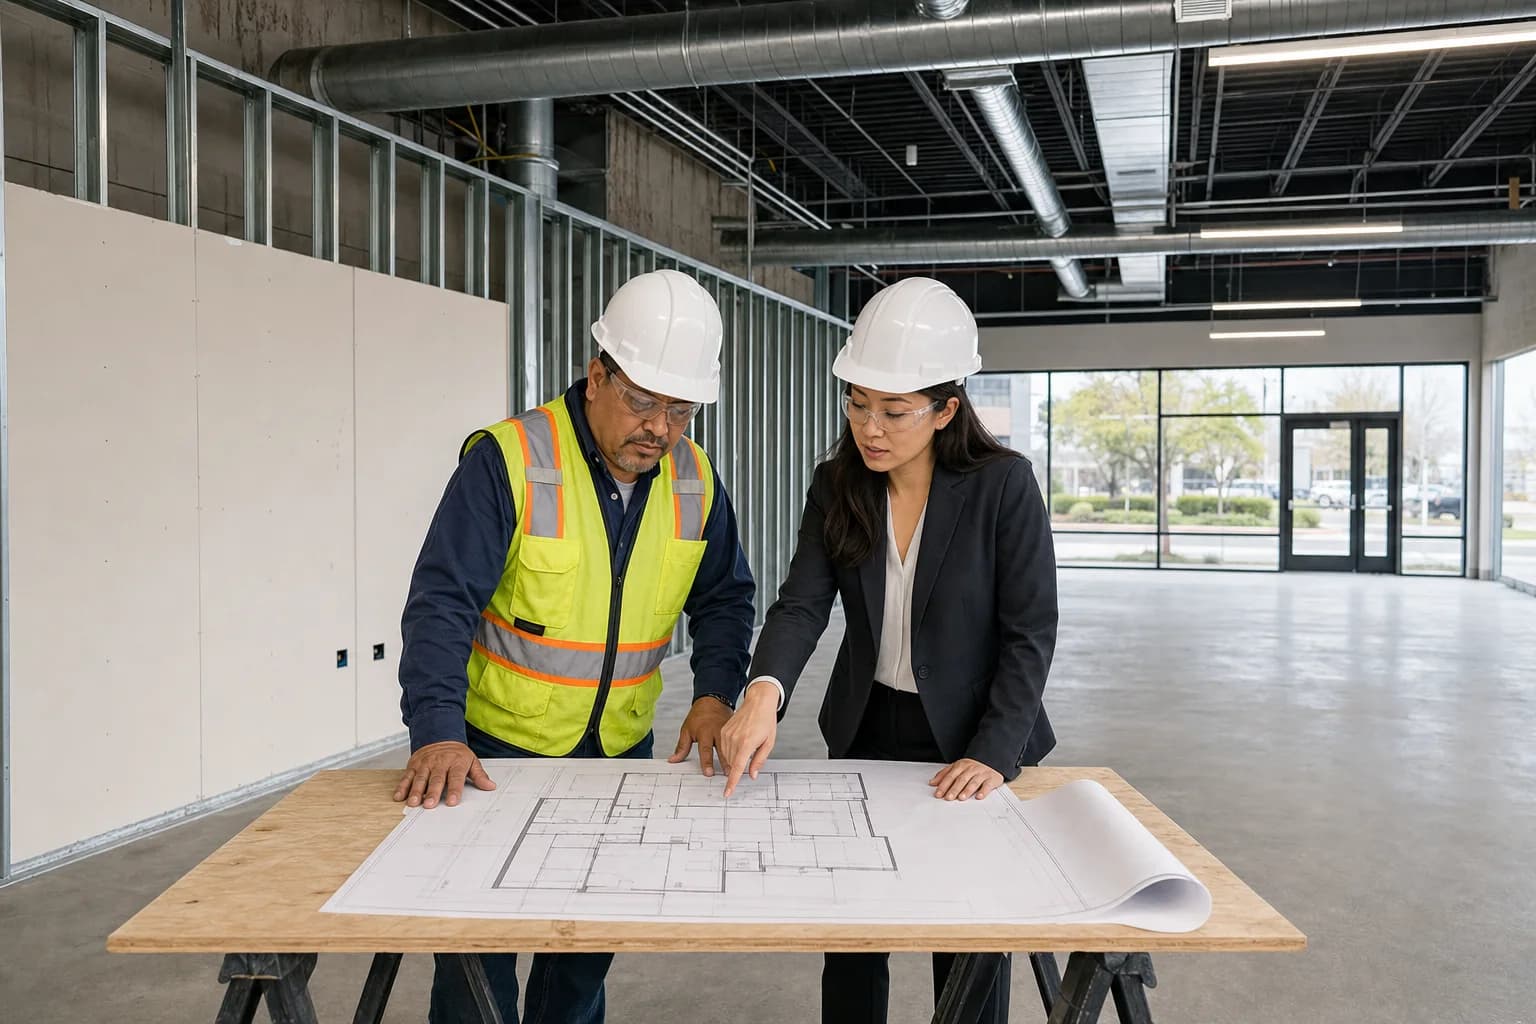
Commercial construction means building a new structure for a business, or adding new floor area to an existing commercial building. The work runs from site preparation and foundations through the structure, roof, walls, building systems and interior build-out, ending with final inspections and approval to occupy. Compared with a house, a commercial building usually needs stamped drawings, more involved fire and life-safety systems, and accessibility for the public. You need it when your business has outgrown leased space, needs a building shaped around its operations, or owns land ready for development.
What’s included
Commercial Construction: scope and options
- Preconstruction review of the site, the building program and budget priorities with you and your design team
- Coordination with your architect and engineers on drawings, plan review comments and permit submittals
- Site preparation, utility connections and foundations built to the civil and structural drawings
- Structural framing in wood, steel, masonry or a pre-engineered metal building system
- Building envelope: roofing, exterior wall systems, storefront glazing and exterior doors
- Electrical, plumbing, mechanical and fire protection work performed by licensed trades and scheduled as one sequence
- Interior build-out of restrooms, offices, customer areas and back-of-house space to the level set in the contract
- Inspection coordination and closeout documents such as manufacturer warranties, equipment manuals and as-built records
Common options
- Design-bid-build or design-build
- With design-bid-build, your architect completes drawings before a builder prices them. With design-build, design and construction are handled under one agreement, which lets pricing and constructability shape the design as it develops.
- Structural system
- Pre-engineered metal buildings suit open warehouse, shop and storage space. Wood framing is common for smaller retail and office buildings. Steel and masonry fit larger spans, heavier loads or specific fire-rating needs.
- Shell only or full build-out
- A shell building delivers the structure, envelope and utility connections, leaving interiors for future tenants. A build-to-suit project finishes the space for a known user and operation.
- Single phase or phased opening
- Building everything at once is simpler to manage. Phasing lets part of the building open first, but it needs planning for separate inspections, safe access and ongoing work next to occupied space.
- Contract structure
- A fixed-price contract sets the price for a defined scope. A cost-plus contract with an agreed maximum shows actual costs as work proceeds. Both depend on how complete the drawings are when pricing starts.
What this service does not cover
- Architectural and engineering design that must be stamped by a licensed professional; we coordinate with your design team rather than provide the stamp
- Land purchase, rezoning, variances and other entitlement approvals, which the owner pursues with the local planning office
- Hazardous material abatement and environmental cleanup, which certified specialists handle
- Fire sprinkler, fire alarm and elevator system design, which licensed specialty firms provide
- Furniture, business equipment, signage, security and network systems, unless they are written into the agreed scope
Budget planning
What affects cost
Building size and structure
Floor area, height, number of stories and the structural system set the base amount of material and labor.
Intended use
Restaurants, medical offices and gathering spaces need more plumbing, ventilation, fire protection and code review than storage or simple office space.
Site conditions
Soil quality, grading, drainage, stormwater handling and how far the building sits from utility connections all affect site work.
Building envelope
Wall systems, the amount of storefront glass, roofing type and insulation levels vary widely in cost and installation effort.
Fire and life-safety systems
Sprinklers, fire alarms, rated walls and exit requirements depend on the building's size and use.
Government and utility fees
Plan review, permit, impact and utility connection fees are set by local agencies and providers and differ from place to place.
Finish level
Customer-facing finishes, specialty lighting and custom millwork cost more than durable, basic finishes for back-of-house space.
Scheduling
What affects the schedule
- How complete the drawings are, and how many rounds of plan review comments need responses
- Weather during site work, foundations and until the building is closed in
- Lead times for electrical switchgear, rooftop heating and cooling units, storefront systems and pre-engineered building packages
- Utility provider timelines for new electrical, water, sewer and gas service
- Fire department reviews, system acceptance tests and final inspections before occupancy
- Owner decisions and scope changes made after construction starts
How to prepare
- Confirm with the local planning office that the property's zoning allows your intended use
- Gather the property survey, title and easement information, and any soil or environmental reports
- Write down how the building will be used: staff count, customer traffic, equipment, storage and hours
- Name one person who can make decisions and approve changes on your behalf
- Review your lender's draw schedule and inspection requirements so they line up with the construction schedule
- Note any fixed deadlines, such as a lease ending or a planned opening date
Process
How Commercial Construction Projects Work
- 1
Consult
We learn what the building has to do: how many people will use it, what equipment it holds, hours of operation, parking and delivery needs, and your target opening date. We review the site, any survey or soil report, and whether you already have a design team.
- 2
Plan
Drawings are completed with your architect and engineers, the budget is broken out by trade, and permits are submitted. We build a schedule around long-lead equipment and agree on how progress updates, payment applications and change orders will work.
- 3
Build
Site work and foundations come first, then the structure, roof and exterior walls to close the building in. Building systems are roughed in and inspected before interior finishes. Changes are priced in writing before the work proceeds.
- 4
Enjoy
Final inspections and system tests lead to approval to occupy. We complete the punch list, hand over warranties, manuals and as-built records, and walk your staff through equipment, controls and shutoffs.
Permits & local rules
Planning around permits
Permit and licensing rules are set by states, counties and cities, so they differ from one project location to the next. We confirm what applies to your address during planning.
Permits
New commercial buildings commonly need zoning or site plan approval, a building permit based on stamped drawings, and permits for electrical, plumbing, mechanical and fire protection work. Fire department review and final inspections are usually required before the building can be occupied. Requirements vary by city and county, and the local building department confirms what your project needs.
Questions
Commercial Construction FAQs
Do I need an architect for a commercial building?
Most commercial projects need drawings prepared and stamped by licensed design professionals, and the local building department sets when that applies. If you already have an architect, the builder works from their drawings. A design-build arrangement brings the designer and builder together under one agreement.
What is the difference between design-bid-build and design-build?
In design-bid-build, the design is finished first and then priced by builders. It gives a clear comparison of bids but takes longer. In design-build, one agreement covers design and construction, so cost and buildability feed into the design from the start.
Does a new commercial building have to be accessible?
Yes. Under the federal Americans with Disabilities Act, new places of public accommodation and commercial facilities must be designed and built to be readily accessible to people with disabilities. Your local building code may add its own accessibility requirements.
What is a certificate of occupancy?
It is the local authority's approval that a building meets the code for its intended use. It generally follows final inspections and system tests, and you usually cannot open to the public or move staff in until it is issued.
Should I build a shell building or finish the interior too?
If you plan to lease space to tenants whose needs are not known yet, a shell lets each tenant finish its own space. If you are the user, finishing the building in one project avoids a second round of design, permits and construction.
When does a pre-engineered metal building make sense?
It fits buildings that need wide open floor areas, such as warehouses, shops and storage, where a simple shape works. The structural package is ordered from a manufacturer, so its lead time and delivery need to be planned early.
Ready to Plan Your Commercial Construction Project?
Tell us what you have in mind and where the project is. We’ll follow up to talk through scope, schedule and next steps.