
New construction
New Home Construction
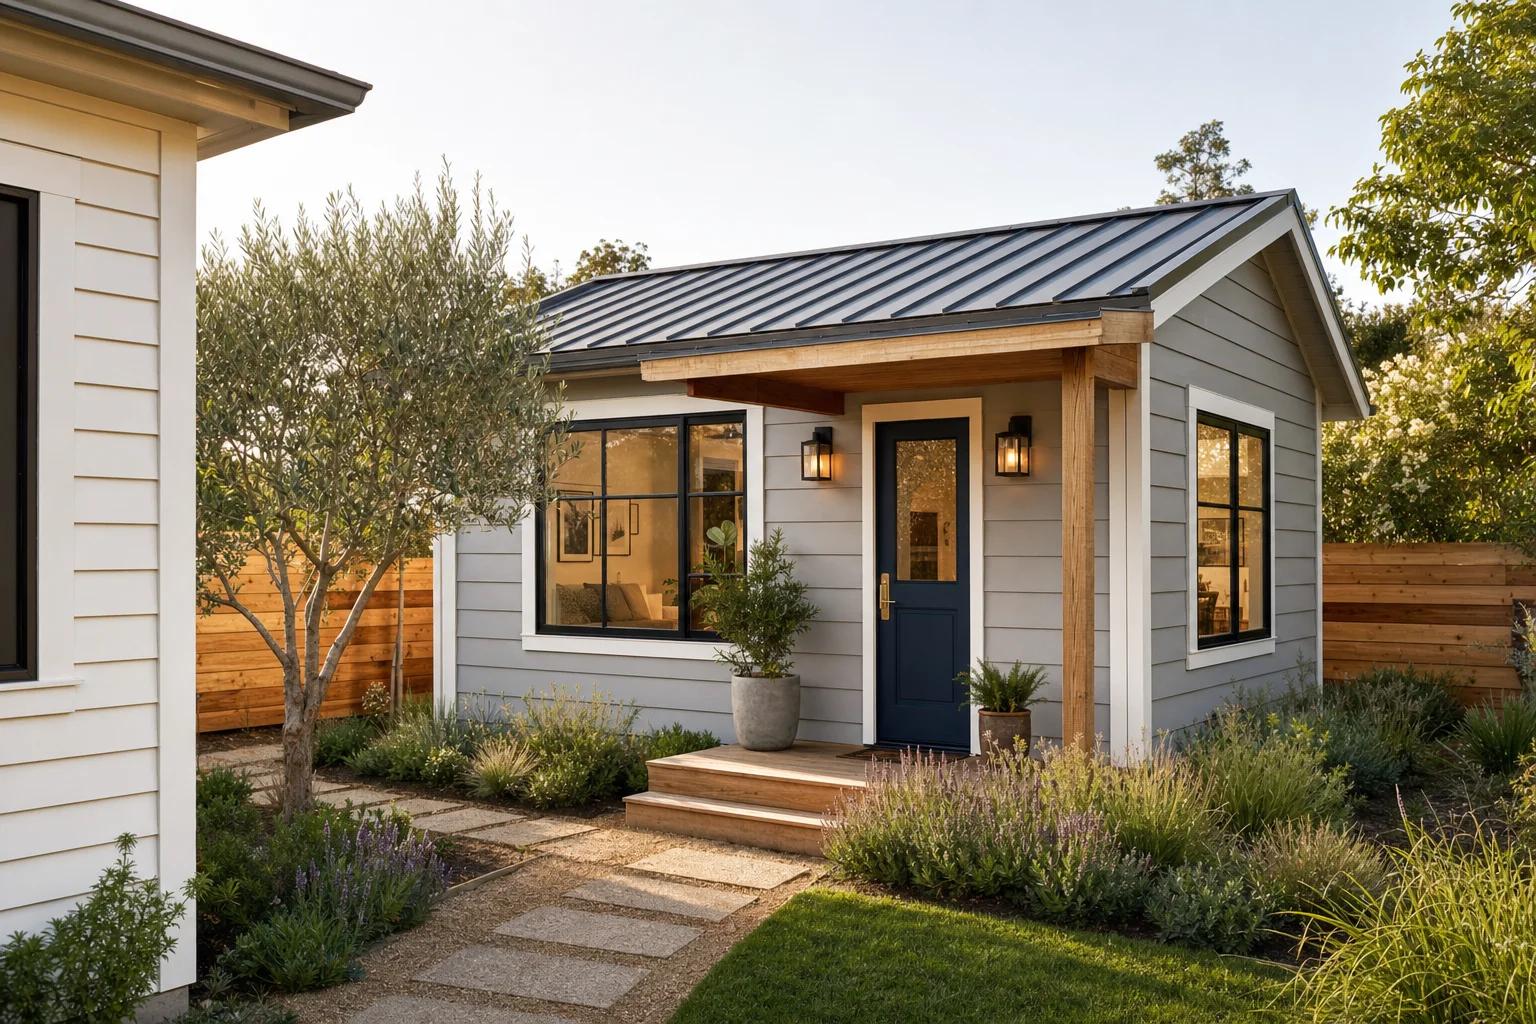
New home construction is building a house from the ground up on a lot you own or plan to buy. It starts with the land: slope, soil, drainage, access and where water, sewer and power will come from. Then come plans, permits, the foundation, framing, roof, windows, building systems and interior finishes, with inspections at each stage. It makes sense when existing homes for sale do not fit your needs or your land, or you want control over layout, materials and energy performance from the start.
What’s included
New Home Construction: scope and options
- Lot evaluation for slope, access, drainage, trees and utility availability
- Working from your architect's plans or adapting a stock plan to the lot, with engineering coordinated as required
- Site clearing, grading, excavation and utility connections or well and septic coordination
- Foundation work: slab, crawlspace or basement
- Framing, roof, windows, exterior doors and exterior finishes
- Electrical, plumbing and heating and cooling installed by licensed trades
- Insulation and air sealing to meet the adopted energy code
- Drywall, cabinets, flooring, trim, fixtures and paint through final inspection
Common options
- Custom design or adapted stock plan
- A custom design is drawn for your lot and household. A stock plan costs less to design but may need changes for your lot, local code or the way you live.
- Foundation type
- Slab-on-grade, crawlspace or full basement. Soil, slope, frost depth, drainage and what is common in your area shape the choice.
- Wall system
- Conventional wood framing, advanced framing that uses less lumber, insulated concrete forms or structural insulated panels. Each differs in insulation, labor and lead time.
- Water and sewer
- Public water and sewer connections where they reach the lot, or a private well and septic system where they do not. A septic system needs soil testing and its own approval.
- Energy approach
- Building to the energy code minimum, or going further with more insulation, tighter air sealing, better windows or heat pump systems to lower operating costs.
What this service does not cover
- Land purchase, surveys, title work and financing
- Stamped architectural and engineering drawings, which come from licensed design professionals
- Zoning variances and homeowners association approvals, which the owner pursues
- Fees and service work performed by utility companies
- Pools, outbuildings and landscaping beyond basic final grading, unless written into the agreed scope
Budget planning
What affects cost
House size and shape
Square footage, number of stories, corners in the footprint and roof complexity all add material and labor.
Lot conditions
Steep slopes, rock, poor soil, tree removal, long driveways and tight access increase site and foundation work.
Utility access
Long runs to public connections, or the need for a well and septic system, add work before the house goes up.
Foundation and structure
A full basement adds excavation and wall work compared with a slab. Local design loads for wind, snow or earthquakes can call for added structural work.
Windows and envelope
Window count, size and quality, siding or masonry choices, and insulation levels vary widely.
Finish selections
Cabinets, counters, flooring, fixtures, trim and appliances are the choices owners control most directly, and they range widely.
Permits and local fees
Permit, plan review, impact and utility connection fees are set locally and differ from place to place.
Scheduling
What affects the schedule
- Completing plans and engineering, and the building department's plan review
- Weather during site work, foundation and framing
- Inspections required at each stage, such as foundation, framing, rough-ins, insulation and final
- Lead times for windows, doors, trusses, cabinets and special-order finishes
- How quickly selections are made and whether they change after ordering
- Utility company timing for new electrical and gas service
How to prepare
- Get a boundary survey and confirm easements on the lot
- Check zoning setbacks, height limits and any homeowners association covenants
- Talk with your lender about construction financing and how draws are released
- Find out whether public water and sewer reach the lot, or whether soil testing for a septic system is needed
- List your must-haves: bedrooms, storage, accessibility and how you use each room
- Make major selections early so orders are not held up
Process
How New Home Construction Projects Work
- 1
Consult
We talk through your household's needs, your plan or ideas, and your budget priorities. We visit the lot to look at slope, access, drainage and where utilities will come from.
- 2
Plan
Plans and engineering are finalized with your designer, selections and allowances are written into the scope, and the permit application is submitted. The build schedule is matched to your lender's draw schedule.
- 3
Build
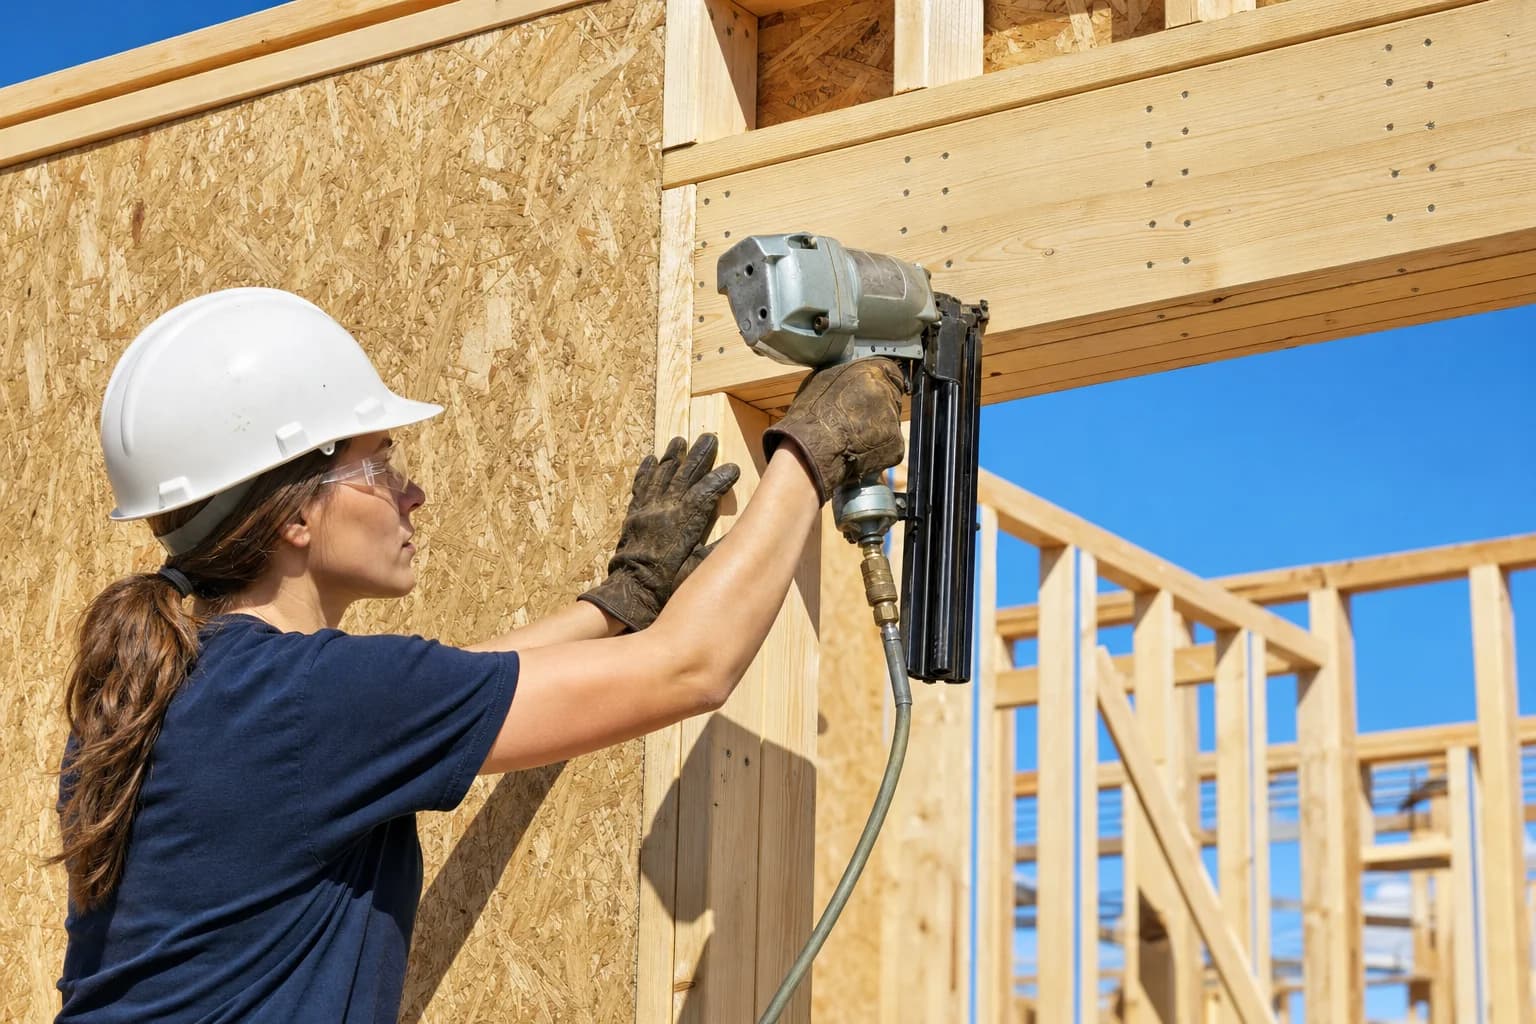
Site work and foundation come first, then framing, roof and windows to close the house in. Rough-in work is inspected before insulation and drywall. You are invited to walkthroughs at key stages, such as before drywall.
- 4
Enjoy
After final inspection and approval to occupy, we complete the punch list, hand over manuals and manufacturer warranties, and show you how to run and maintain the home's systems.
Permits & local rules
Planning around permits
Permit and licensing rules are set by states, counties and cities, so they differ from one project location to the next. We confirm what applies to your address during planning.
Permits
A new home typically needs a building permit based on plans, along with electrical, plumbing and mechanical permits. Some lots also need site, driveway, well or septic approvals. Inspections happen at set stages, and approval to occupy comes after the final inspection. Requirements vary by jurisdiction, and the local building department confirms what applies.
Questions
New Home Construction FAQs
Can you build on land I already own?
Yes, as long as zoning allows a home on the lot and it can be served by water, sewer or septic, and power. A site visit before design helps find slope, drainage or access problems early.
Do I need my own house plans?
You can bring plans from an architect or designer, or start from a stock plan and adapt it to your lot. Either way, the plans need enough detail for permit review and accurate pricing.
What building code applies to a new house?
The International Residential Code, which covers one- and two-family dwellings and townhouses up to three stories above grade, is in use or adopted in 49 states and the District of Columbia. Your building department confirms which edition and any local changes apply.
How does a construction loan fit with the build?
Construction loans are commonly paid out in stages, called draws, as work is completed and checked. Your lender sets the draw schedule and inspection process, so share it early so the build schedule lines up with it.
Can I make changes once construction starts?
Yes, but changes cost less before materials are ordered or installed. Each change should be priced and approved in writing as a change order before the work is done.
Can I visit the site during construction?
Yes, through scheduled walkthroughs. An active site has open trenches, equipment and overhead work, so visits are planned for safety and to review progress at key stages.
Often paired with
Related services
Ready to Plan Your New Home Construction Project?
Tell us what you have in mind and where the project is. We’ll follow up to talk through scope, schedule and next steps.