
Michigan Construction Pros
Construction & Remodeling in Flint, MI
Flint's housing is mostly single-family detached homes built before 1960, with very little new construction since 2000. Common needs are repairs to aging roofs, structures and systems, along with kitchen and bath updates in older houses.
Services
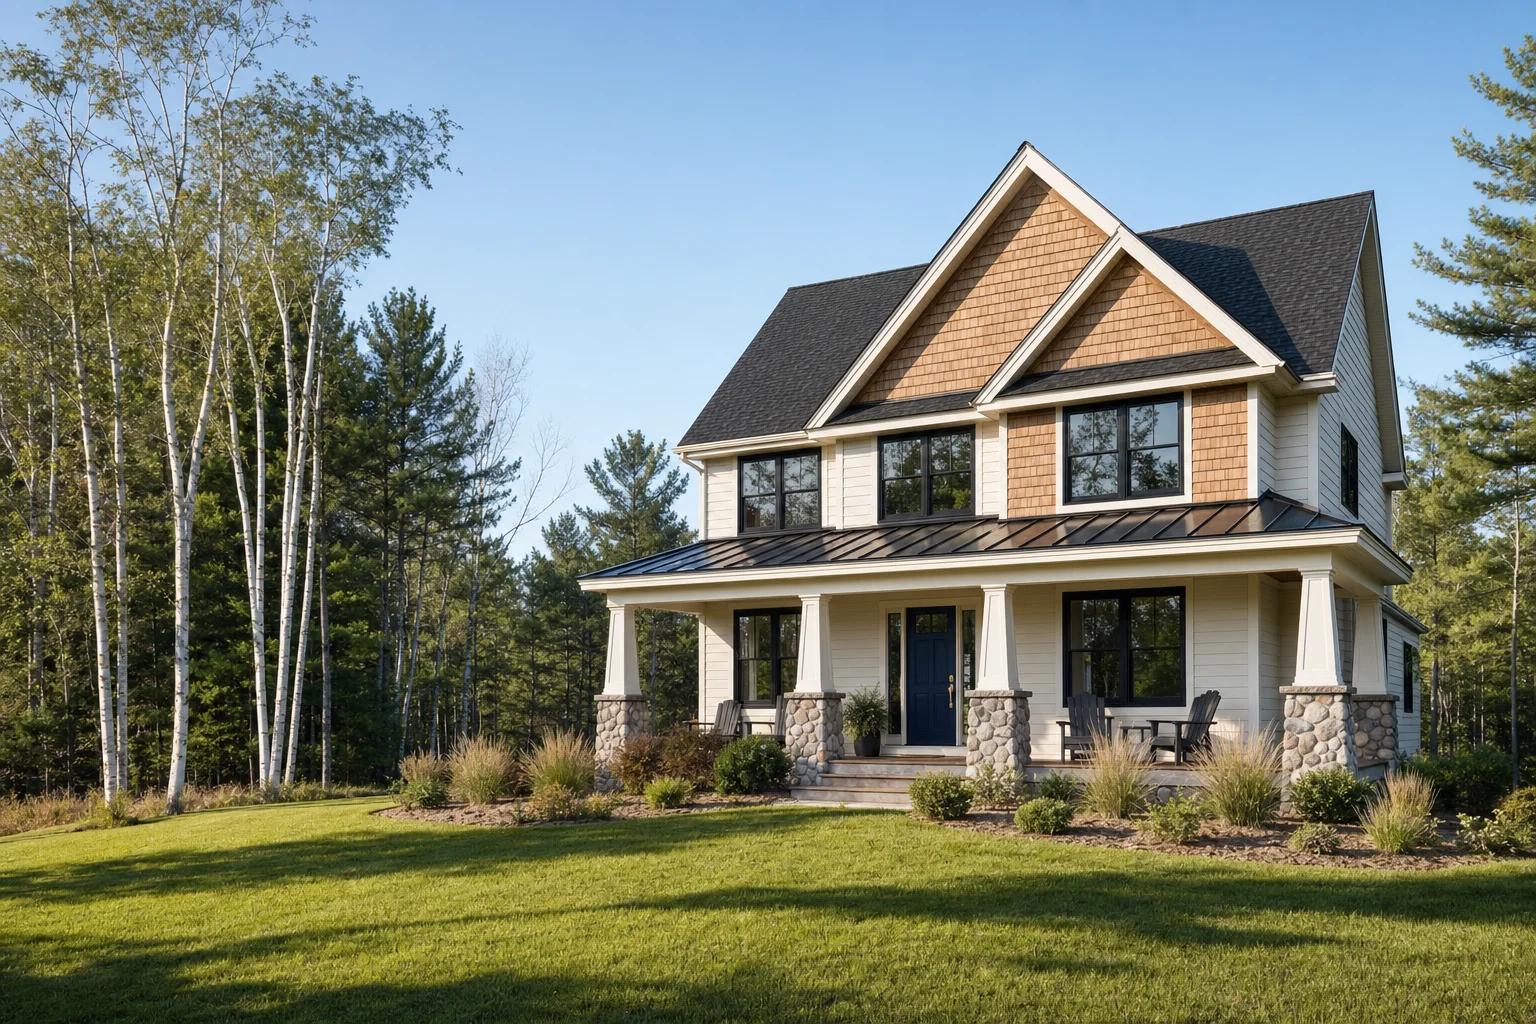
Services in Flint
Services offered across Michigan, including Flint. Each page covers scope, cost factors and permits.
Kitchen Remodeling
Kitchen remodels that update the layout, cabinets, counters, lighting and finishes, planned around how you cook and use the room.
Bathroom Remodeling
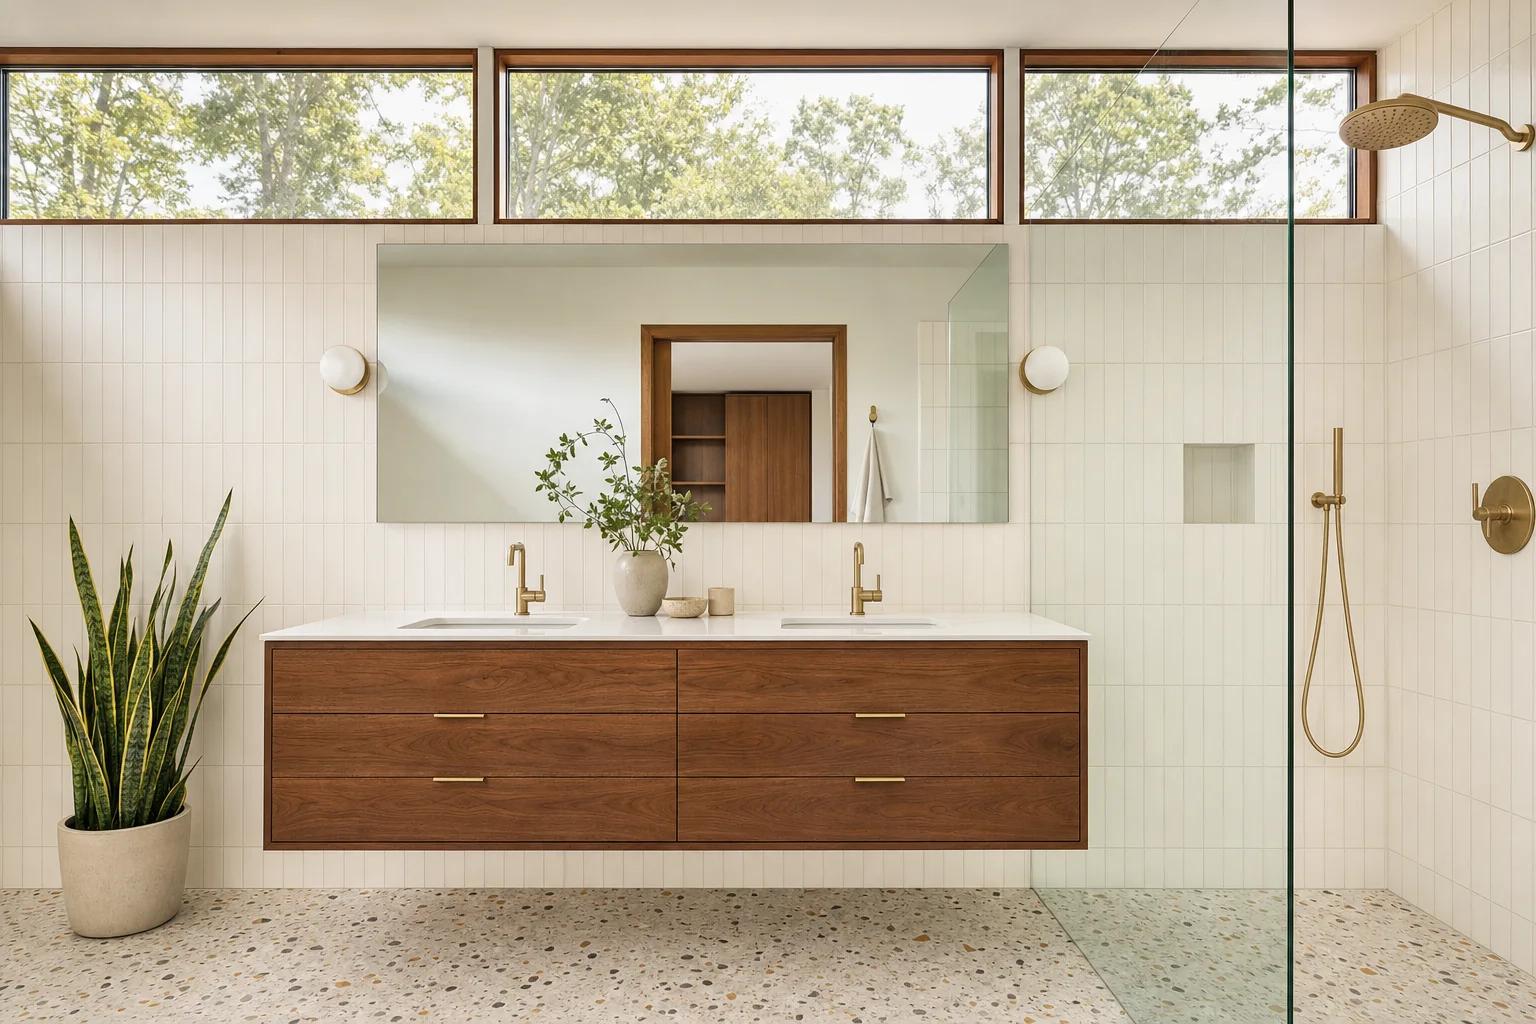
Bathroom remodels built on sound waterproofing and ventilation, with fixtures and finishes that fit who uses the room.
Repairs & Maintenance
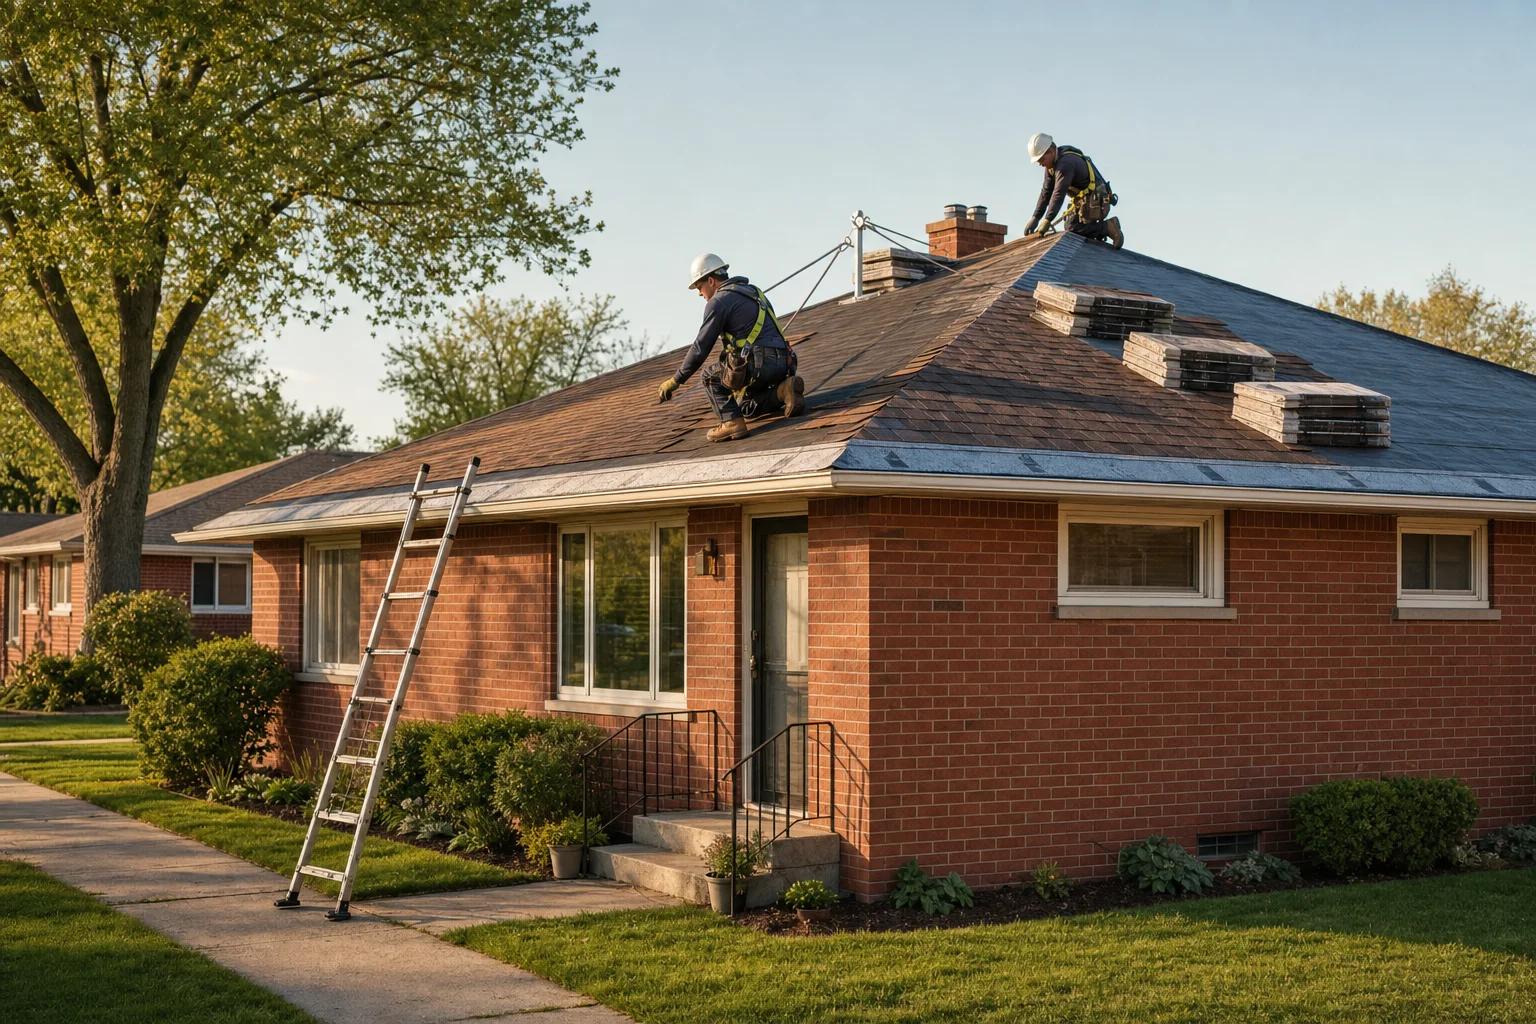
Planned repair visits for the small and mid-size problems that build up in a home or building, from sticking doors to rotted trim and loose railings.

Homes & buildings
What shapes a project in Flint
Local conditions worth knowing before scope and budget are set.
Mostly pre-1960 homes
Census estimates for 2020 to 2024 show about 70% of Flint homes were built before 1960, including about 44% built between 1940 and 1959. About 2% were built in 2000 or later.
Single-family detached homes
About 81% of Flint housing units are single-family detached homes, and about 54% of occupied homes are owner-occupied.
Sources (2)
- U.S. Census Bureau American Community Survey 2020-2024 5-year estimates (tables B25034, B25024, B25003), via Census Reporter · checked 2026-09-24
- City of Flint Building and Safety Division · checked 2026-09-24
Permits & service area
Before a project starts in Flint
Local permit office
City of Flint Building & Safety Inspections
Which permits a project needs depends on its scope. We identify them during planning; the official site has current requirements, forms and fees.
Visit the permit office site (official site, opens in a new tab)Service area
Flint, Genesee County
We have not yet confirmed service in Flint. Send your project address, and availability will be checked before any work is scheduled.
Nearby Michigan cities
All Michigan service areasPlanning a project in Flint?
Tell us what you have in mind and where the property is. We'll follow up to talk through scope, permits and next steps.