
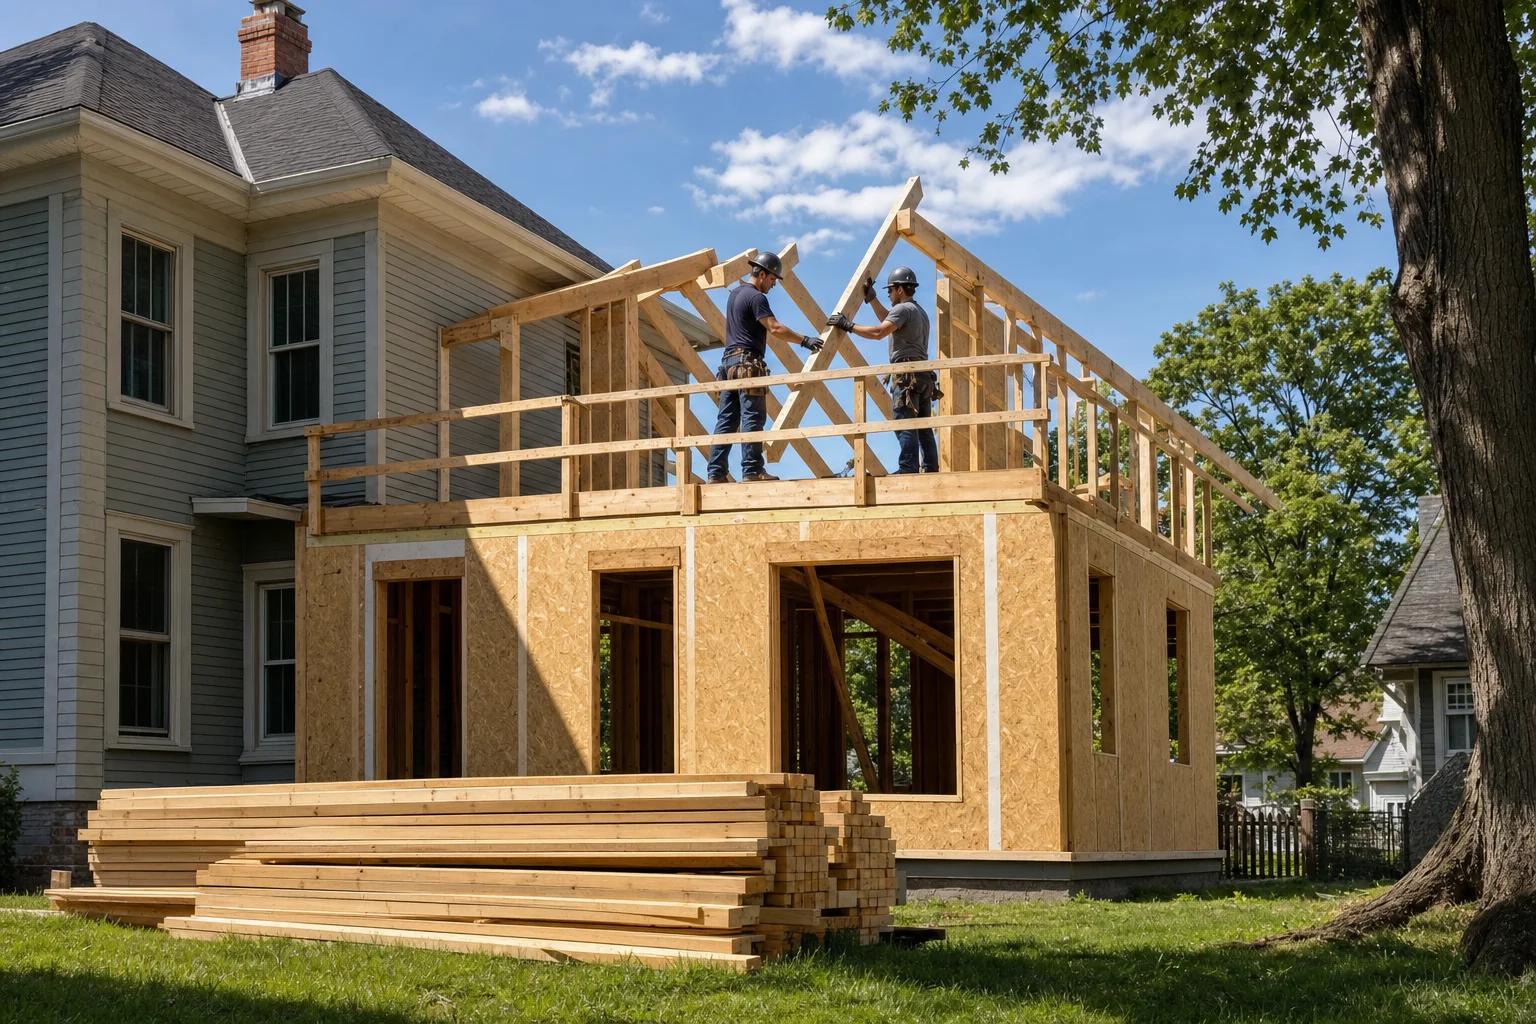
Homes in Michigan are still built under the 2015 Michigan Residential Code. Newer residential rules based on the 2021 editions are on hold because of a builders' lawsuit. For an addition, plan on footings 42 inches below grade, confirm your energy-code climate zone and ask your building department which code edition it enforces when you apply.
Who enforces the code
The state construction code applies throughout Michigan. A city, village or township can take on enforcement by ordinance. Where it does not, a county that administers the code may step in, and otherwise the state is responsible. That is why your permit office may be a city, a county or the state.
Which code edition applies
- One- and two-family homes and townhouses up to three stories: the 2015 Michigan Residential Code.
- Commercial buildings: the 2021 Michigan Building Code. Ann Arbor, for example, began enforcing it on May 1, 2025.
- Residential energy rules: based on the 2015 IECC with Michigan amendments. New residential rules were set to start in August 2025 but are on hold while a lawsuit filed by construction industry representatives proceeds.
- The Home Builders Association of Michigan reports that the state agreed not to put the new residential rules in place until the suit is fully litigated. No resolution was reported as of September 2026.
Energy-code climate zones
Michigan counties fall in climate zones 5A, 6A and 7. Wayne, Macomb, Kent, Washtenaw, Ingham, Kalamazoo and Genesee are 5A. Grand Traverse and Marquette are 6A. Houghton is 7. The zone sets the energy targets for new homes and additions, so confirm it early in design.
Frost depth for footings
The Michigan Residential Code requires exterior footings and foundations to extend 42 inches below grade. The building official may adjust the depth for site conditions, and some decks and accessory structures have exceptions.
Snow and ice on roofs
In West Michigan, the National Weather Service says westerly winds bring the heaviest lake-effect snow from Grand Haven to South Haven and inland to Grand Rapids. Where there is a history of ice forming along the eaves, the code requires an ice barrier under asphalt shingles and other listed roof coverings. It runs from the eave edge to at least 24 inches inside the exterior wall line.
Example: permits in Grand Rapids
Grand Rapids issues residential permits for additions and remodels, plus separate electrical, plumbing and mechanical permits, so one project may need several. Re-roofing or re-siding a home also needs a residential building permit.
Sources (13)
- Michigan Legislature (Stille-DeRossett-Hale Single State Construction Code Act, MCL 125.1508a) · checked 2026-09-24
- Michigan Legislature (MCL 125.1508b) · checked 2026-09-24
- City of Ann Arbor Planning & Development Services - Construction Services · checked 2026-09-24
- City of Ann Arbor · checked 2026-09-24
- Bridge Michigan (news, July 24, 2025) · checked 2026-09-24
- Home Builders Association of Michigan · checked 2026-09-24
- U.S. Department of Energy Building Energy Codes Program · checked 2026-09-24
- Michigan Energy Code 2015 (IECC-based), climate zone table as published by UpCodes · checked 2026-09-24
- 2015 Michigan Residential Code, Chapter 4 (as published by UpCodes) · checked 2026-09-24
- 2015 Michigan Residential Code, Chapter 9 (as published by UpCodes) · checked 2026-09-24
- National Weather Service, Grand Rapids · checked 2026-09-24
- City of Grand Rapids Development Center · checked 2026-09-24
- City of Grand Rapids Development Center · checked 2026-09-24