
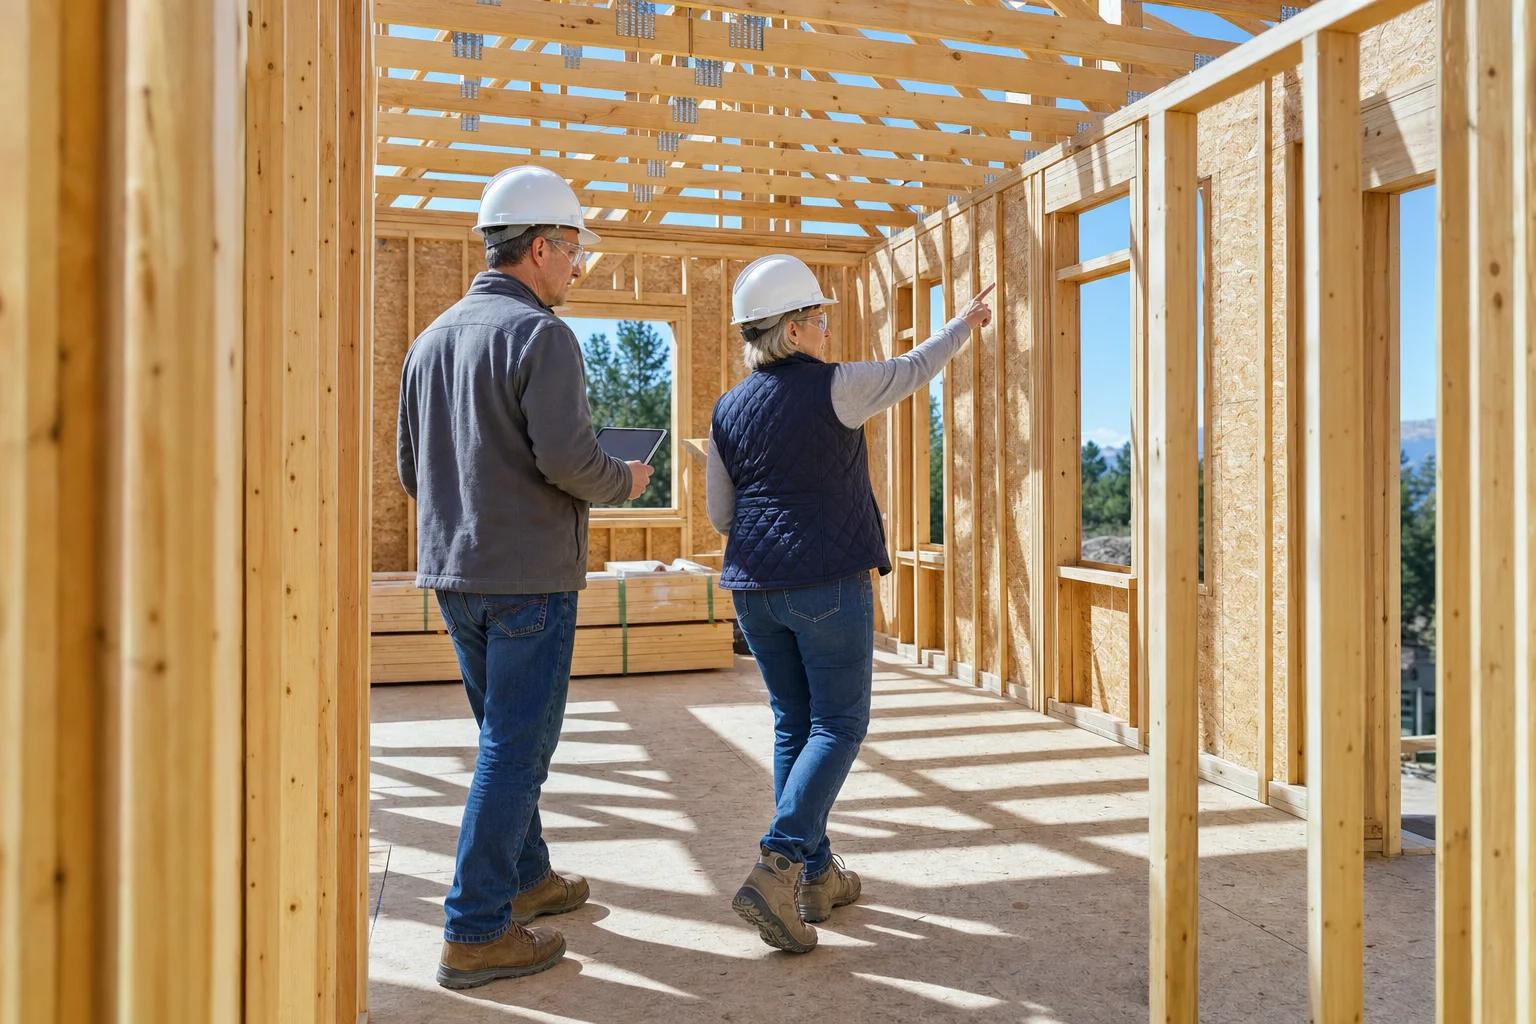
Before you design an addition, find out what your lot allows. Local zoning limits how close you can build to property lines, how tall you can build and how much of the lot you can cover. Then check flood maps, underground utilities and the existing structure. Answering these questions first keeps you from paying for plans that cannot be approved.
Start with zoning
A Planning Advisory Service report on zoning, published by the American Planning Association, describes zoning ordinances as setting area, height, use and density requirements for each part of a community. An example ordinance quoted in the report measures the front yard as the minimum horizontal distance between the front lot line and the nearest line of the main building. Your local zoning office has the numbers that apply to your lot.
- Front, side and rear setbacks for your lot.
- Height limits and the number of stories allowed.
- Lot coverage or floor-area limits.
- Whether the addition changes the use, such as adding a separate living unit.
- Whether a variance would be needed, and how that process works.
- Homeowners association rules or deed restrictions, if your property has them.
Check flood maps
Look up the address on FEMA's Flood Map Service Center, the official public source for National Flood Insurance Program flood hazard information. Under program rules, an addition is a type of improvement. If the total cost equals or exceeds 50 percent of the building's market value before construction, it is a substantial improvement, and the floodplain requirements for new construction apply. For an addition, that can mean elevating only the addition or, in some cases such as a second-story addition, the whole building. Ask your local building or floodplain office how it applies this rule.
Know what is underground
Footings and foundations mean digging. Call 811 before any digging. The U.S. Pipeline and Hazardous Materials Safety Administration says every digging project requires a call to the one-call center, and that utility operators whose lines could be affected must mark them with flags or paint.
Look at the structure
- The foundation type for the addition, and how it meets the existing foundation.
- Whether existing walls, beams and footings can carry new loads. A second-story addition in particular may need an engineer to review the existing structure.
- Where the new roof ties into the old one, and how water will drain away from the joint.
- How the new floor levels will line up with the existing floors.
Plan how the addition connects to the house
- Heating and cooling: can the existing system serve the new space, or is a separate system needed?
- Electrical: does the service panel have room for new circuits?
- Plumbing: a new bathroom or kitchen needs supply, drain and vent routes.
- Energy code: insulation and window requirements depend on climate zone. The U.S. Department of Energy publishes climate-specific building guidance for each IECC climate zone, with a look-up by county or zip code.
The code behind the permit
The International Code Council says its International Residential Code is in use or adopted in 49 states and the District of Columbia, and that some jurisdictions amend it when they adopt it. Your building department will tell you which edition and which local changes apply to your addition.
Sources (6)
- American Planning Association, Planning Advisory Service (Report 165) · checked 2026-09-24
- Federal Emergency Management Agency · checked 2026-09-24
- Federal Emergency Management Agency · checked 2026-09-24
- Pipeline and Hazardous Materials Safety Administration, U.S. DOT · checked 2026-09-24
- U.S. Department of Energy, Building America · checked 2026-09-24
- International Code Council · checked 2026-09-24
This guide is general information, not legal, engineering or financial advice. Rules, costs and timelines vary by location and project — confirm specifics for your address.